Why you need to buy this Home!!
Paid-off solar at closing: The solar system will convey to the buyer free and clear, with no solar loan remaining.
Low historical electric costs: 2025 Farmers Electric bills totaled $958 for the year, averaging approximately $80 per month when spread evenly across the year.
Solar energy savings: The solar system helps significantly reduce electricity costs, with excess energy produced by the panels being sent back to the grid for credits.
Larger homesite: More outdoor space than many newer construction homes in the area.
Quiet cul-de-sac location: Enjoy a peaceful setting with less through traffic.
2020 construction: A relatively newer home without the premium of buying brand-new construction.
Ready for your personal touch: A well-maintained home with an opportunity to update paint and flooring to make it your ow
For sale
$264,500
741 Windsor Ct, Lavon, TX 75166
3beds
1,699sqft
Single Family Residence
Built in 2020
8,102 Square Feet Lot
$262,600 Zestimate®
$156/sqft
$31/mo HOA
What's special
Well-maintained homeQuiet cul-de-sac location
- 38 days
- 539
- 25
Zillow last checked:
Listing updated:
Listed by:
Patrick O'Reilly 0525401,
N TX ELITE GROUP 214-289-6176
Source: NTREIS,MLS#: 21337018
Facts & features
Interior
Bedrooms & bathrooms
- Bedrooms: 3
- Bathrooms: 2
- Full bathrooms: 2
Primary bedroom
- Features: Ceiling Fan(s)
- Level: First
- Dimensions: 16 x 13
Bedroom
- Features: Ceiling Fan(s), Split Bedrooms
- Level: First
- Dimensions: 12 x 9
Bedroom
- Features: Ceiling Fan(s), Split Bedrooms
- Level: First
- Dimensions: 12 x 10
Primary bathroom
- Features: Built-in Features
- Level: First
- Dimensions: 7 x 6
Dining room
- Level: First
- Dimensions: 12 x 11
Other
- Level: First
- Dimensions: 4 x 6
Kitchen
- Features: Built-in Features, Stone Counters
- Level: First
- Dimensions: 10 x 9
Living room
- Level: First
- Dimensions: 24 x 11
Heating
- Central
Cooling
- Central Air
Appliances
- Included: Dishwasher, Disposal
Features
- Decorative/Designer Lighting Fixtures, High Speed Internet, Open Floorplan
- Has basement: No
- Has fireplace: No
Interior area
- Total interior livable area: 1,699 sqft
Video & virtual tour
Property
Parking
- Total spaces: 2
- Parking features: Garage Faces Front
- Attached garage spaces: 2
Features
- Levels: One
- Stories: 1
- Pool features: None
Lot
- Size: 8,102 Square Feet
Details
- Parcel number: R1221400A01901
Construction
Type & style
- Home type: SingleFamily
- Architectural style: Detached
- Property subtype: Single Family Residence
Materials
- Roof: Composition
Condition
- Year built: 2020
Utilities & green energy
- Sewer: Public Sewer
- Water: Public
- Utilities for property: Sewer Available, Water Available
Community & HOA
Community
- Subdivision: Crestridge Meadows Ph One
HOA
- Has HOA: Yes
- Services included: Association Management
- HOA fee: $368 annually
- HOA name: Sbb Community
- HOA phone: 972-960-2800
Location
- Region: Lavon
Financial & listing details
- Price per square foot: $156/sqft
- Tax assessed value: $299,219
- Annual tax amount: $5,560
- Date on market: 7/21/2026
- Cumulative days on market: 143 days
Estimated market value
$262,600
$249,000 - $276,000
$2,100/mo
Price history
| Date | Event | Price |
|---|---|---|
| 8/24/2026 | Listing removed | $2,100$1/sqft |
Source: Zillow Rentals Report a problem | ||
| 8/9/2026 | Listed for rent | $2,100$1/sqft |
Source: Zillow Rentals Report a problem | ||
| 8/8/2026 | Listed for sale | $264,500$156/sqft |
Source: NTREIS #21337018 Report a problem | ||
| 7/27/2026 | Pending sale | $264,500$156/sqft |
Source: NTREIS #21337018 Report a problem | ||
| 7/21/2026 | Contingent | $264,500$156/sqft |
Source: NTREIS #21337018 Report a problem | ||
| 7/21/2026 | Listed for sale | $264,500$156/sqft |
Source: NTREIS #21337018 Report a problem | ||
| 7/21/2026 | Listing removed | $264,500$156/sqft |
Source: NTREIS #21214098 Report a problem | ||
| 6/23/2026 | Price change | $264,500-3.6%$156/sqft |
Source: NTREIS #21214098 Report a problem | ||
| 6/9/2026 | Price change | $274,500-1.6%$162/sqft |
Source: NTREIS #21214098 Report a problem | ||
| 5/21/2026 | Price change | $279,000-1.1%$164/sqft |
Source: NTREIS #21214098 Report a problem | ||
| 4/23/2026 | Price change | $282,000-7.5%$166/sqft |
Source: NTREIS #21214098 Report a problem | ||
| 4/8/2026 | Price change | $305,000-3.2%$180/sqft |
Source: NTREIS #21214098 Report a problem | ||
| 3/21/2026 | Listed for sale | $315,000$185/sqft |
Source: NTREIS #21214098 Report a problem | ||
Public tax history
| Year | Property taxes | Tax assessment |
|---|---|---|
| 2025 | $3,778 -24.6% | $299,219 -10.4% |
| 2024 | $5,012 +3.8% | $334,108 +3% |
| 2023 | $4,830 | $324,500 +10% |
| 2022 | -- | $295,000 +97.7% |
| 2021 | $3,266 | $149,230 |
Find assessor info on the county website
Monthly payment
Est. payment
Payment breakdown
Explore the cost of this home by adjusting the details. Changes won't be saved.Climate risks
Neighborhood: 75166
Nearby schools
Schools provided by the listing agent
- Elementary: Nesmith
- Middle: Leland Edge
- High: Community
- District: Community ISD
Source: NTREIS. This data may not be complete. We recommend contacting the local school district to confirm school assignments for this home.

Similar homes
- $299,9904 bd3 ba2.4k sqft591 Providence Pl, Lavon, TX 75166For Sale
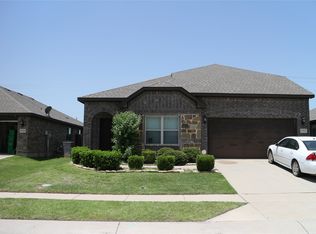 MLS ID #21305984, Monte Brown. NTREIS
 - $319,0004 bd2 ba1.8k sqft171 Cyprus Grove Dr, Lavon, TX 75166For Sale
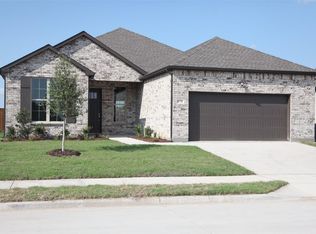 MLS ID #21268675, Rosie Carrasco Cox. NTREIS
 - $299,9993 bd2 ba1.5k sqft152 Magnolia Ln, Rockwall, TX 75032For Sale
 MLS ID #21346486, Shirley Marlowe. NTREIS
 - $286,0003 bd3 ba1.4k sqft620 Fleming St, Wylie, TX 75098For Sale
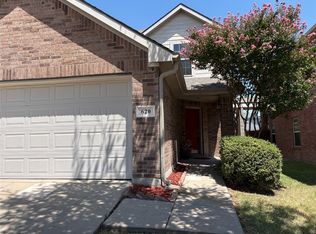 MLS ID #21357142, Glenda Neel. NTREIS
