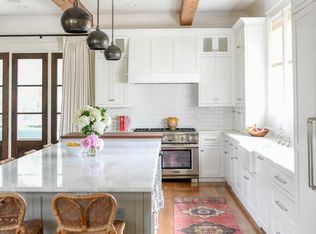
A custom Lowcountry masterpiece in the heart of highly desirable Old Mount Pleasant, 741 Winthrop offers nearly 4,000 square feet of beautifully designed living space created for the way we live in the Lowcountry. This 4-bedroom, 4.5-bath American Vernacular home combines a naturally flowing floor plan, exceptional craftsmanship, expansive indoor/outdoor living, and a premier walkable location. DESIGN & ARCHITECTURAL DETAILS: *3,980 square feet | 4 bedrooms | 4.5 baths *Dual primary suites- one on each level *10-foot ceilings on both floors *More than 75 windows providing exceptional natural light *Classic shiplap walls and hand-milled ceiling beams and 6-panel solid-core doors *Hardwood, slate, marble, and designer tile flooring *Designer wallpaper and lighting selections *Built-in Sonos*Metal roof *Double mahogany and glass entry doors *Detached garage. THE HEART OF THE HOME: *Expansive open-concept great room, chef's kitchen, and vaulted dining room *Hand-milled ceiling beams and gas fireplace *Abundant windows and natural light *Effortless flow for everyday living and entertaining. CHEF'S KITCHEN: *12-foot, two-tier island with seating for 6+ and generous storage *Marble island and perimeter countertops *Thermador appliance package *48-inch, 6-burner gas range with dual gas ovens *Oversized farmhouse sink *Custom cabinetry *Everpure water filtration system *Adjacent mudroom with walk-in pantry, pet room, wine refrigerator, coffee bar, and extensive storage. BEDROOMS & BATHS: *Main-level primary suite with dual vanities, custom walk-in closets, and freestanding soaking tub *Second primary suite upstairs with ensuite bath and custom walk-in closet *Two additional upstairs bedrooms, each with ensuite bath and walk-in closet *Beautiful marble and designer tile selections throughout. MEDIA ROOM / FLEX SPACE/ AND MORE: *Cozy home theater with surround sound *Versatile space that could also serve as a home office, den, playroom, or fifth bedroom *Spacious laundry room with wash sink and storage cabinets, hanging rack and laundry chute from second floor *Ample storage closets- all with custom wood shelving. OUTDOOR LIVING: *Welcoming front porch for relaxing and connecting with neighbors *More than 400 square feet of screened outdoor living *Screened porch with gas fireplace, wired sound, Haiku smart fan, and TV connection *Professionally landscaped, private backyard *Hot and cold outdoor shower *Oyster-shell driveway *Irrigation and landscape uplighting *Corner lot with lush flowering landscape and fruit trees. ADDITIONAL FEATURES: *Recirculating Rinnai tankless water heater *Encapsulated Crawlspace with dehumidifier in 2026 *Attic storage over the garage/ THE OLD MOUNT PLEASANT LIFESTYLE: *Walk, bike, or golf cart to Pitt Street Bridge, Alhambra Hall & Park, Pitt Street Pharmacy, the Farmers Market, restaurants, shopping, and schools *Cast a line, drop a crab trap, or launch a kayak from nearby Pitt Street Bridge *Enjoy Shem Creek Park, waterfront dining, and some of the area's best sunsets *Nearby parks, tennis, fishing, pickleball, and basketball courts *Zoned for Mt. Pleasant Academy, Moultrie Middle, and Lucy Beckham High *Approximately five miles to downtown Charleston and a quick bike ride to Sullivan's Island *Beautifully designed, meticulously maintained, and perfectly suited to the Lowcountry lifestyle, 741 Winthrop is a rare opportunity to own an exceptional home in one of Mount Pleasant's most coveted neighborhoods.
Active
Price cut: $170K (8/13)
$3,499,000
741 Winthrop St, Mount Pleasant, SC 29464
4beds
3,980sqft
Single Family Residence
Built in 2017
10,018 Square Feet Lot
$3,315,000 Zestimate®
$879/sqft
$-- HOA
What's special
Gas fireplaceDetached garageEverpure water filtration systemOyster-shell drivewayMetal roofThermador appliance packageBuilt-in sonos
- 57 days
- 1,065
- 52
Zillow last checked:
Listing updated:
Listed by:
The Cassina Group 843-628-0008
Source: CTMLS,MLS#: 26021974
Facts & features
Interior
Bedrooms & bathrooms
- Bedrooms: 4
- Bathrooms: 5
- Full bathrooms: 4
- 1/2 bathrooms: 1
Rooms
- Room types: Family Room, Great Room, Living/Dining Combo, Media Room, Office, Utility Room, Eat-In-Kitchen, Family, Foyer, Great, Media, Pantry, Utility
Heating
- Heat Pump
Cooling
- Central Air
Features
- Beamed Ceilings, Ceiling - Cathedral/Vaulted, Ceiling - Smooth, High Ceilings, Garden Tub/Shower, Kitchen Island, Walk-In Closet(s), Ceiling Fan(s), Eat-in Kitchen, Entrance Foyer, Pantry
- Flooring: Ceramic Tile, Wood
- Windows: Window Treatments
- Number of fireplaces: 2
- Fireplace features: Family Room, Gas Log, Two
Interior area
- Total structure area: 3,980
- Total interior livable area: 3,980 sqft
Video & virtual tour
Property
Parking
- Total spaces: 1
- Parking features: Garage, Detached, Off Street
- Garage spaces: 1
Features
- Levels: Two
- Stories: 2
- Entry location: Ground Level
- Patio & porch: Front Porch
- Exterior features: Lawn Irrigation, Rain Gutters, Lighting
- Fencing: Partial,Privacy
Lot
- Size: 10,018 Square Feet
- Features: Level
Details
- Additional structures: Storage
- Parcel number: 5320600250
Construction
Type & style
- Home type: SingleFamily
- Architectural style: Traditional
- Property subtype: Single Family Residence
Materials
- Cement Siding
- Foundation: Crawl Space
- Roof: Metal
Condition
- New construction: No
- Year built: 2017
Utilities & green energy
- Sewer: Public Sewer
- Water: Public
- Utilities for property: Dominion Energy, Mt. P. W/S Comm
Community & HOA
Community
- Features: Near Public Transport, Park, Tennis Court(s), Trash
- Subdivision: Old Mt Pleasant
Location
- Region: Mount Pleasant
Financial & listing details
- Price per square foot: $879/sqft
- Tax assessed value: $2,854,800
- Annual tax amount: $10,340
- Date on market: 8/1/2026
- Listing terms: Any
Estimated market value
$3,315,000
$3.15M - $3.48M
Not available
Price history
| Date | Event | Price |
|---|---|---|
| 8/13/2026 | Price change | $3,499,000-4.6%$879/sqft |
Source:  CTMLS #26021974 Report a problem CTMLS #26021974 Report a problem | ||
| 8/1/2026 | Listed for sale | $3,669,000+45.3%$922/sqft |
Source: CTMLS #26021974 Report a problem | ||
| 8/10/2021 | Sold | $2,525,000+7.4%$634/sqft |
Source: CTMLS #21018326 Report a problem | ||
| 7/10/2021 | Contingent | $2,350,000$590/sqft |
Source: CTMLS #21018326 Report a problem | ||
| 7/7/2021 | Listed for sale | $2,350,000+889.5%$590/sqft |
Source: CTMLS #21018326 Report a problem | ||
| 7/28/2015 | Sold | $237,500-50%$60/sqft |
Source: Public Record Report a problem | ||
| 7/17/2014 | Sold | $475,000$119/sqft |
Source: Public Record Report a problem | ||
Public tax history
| Year | Property taxes | Tax assessment |
|---|---|---|
| 2025 | $10,340 +11.5% | $114,190 +13.1% |
| 2024 | $9,276 -74.3% | $101,000 -33.3% |
| 2023 | $36,129 +4.4% | $151,500 |
| 2022 | $34,618 +621.4% | $151,500 +207.9% |
| 2021 | $4,799 -2.9% | $49,210 |
| 2020 | $4,940 | $49,210 +11.8% |
| 2019 | $4,940 | $44,000 +300% |
| 2017 | $4,940 +347.9% | $11,000 -33.3% |
| 2016 | $1,103 -69.6% | $16,500 -42.1% |
| 2015 | $3,631 -39.7% | $28,500 |
| 2014 | $6,021 | -- |
| 2011 | $6,021 +97.2% | -- |
| 2010 | $3,052 -0.8% | $14,700 |
| 2009 | $3,077 +3.5% | $14,700 |
| 2008 | $2,972 +11.7% | $14,700 |
| 2006 | $2,660 -1.2% | $14,700 |
| 2005 | $2,692 +29.9% | $14,700 +57.1% |
| 2004 | $2,073 +1.3% | $9,360 |
| 2003 | $2,046 +3.9% | $9,360 |
| 2002 | $1,969 +448.2% | $9,360 +125.5% |
| 2000 | $359 | $4,150 |
Find assessor info on the county website
Monthly payment
Est. payment
Payment breakdown
Explore the cost of this home by adjusting the details. Changes won't be saved.Climate risks
Neighborhood: 29464
Nearby schools
Schools provided by the listing agent
- Elementary: Mt. Pleasant Academy
- Middle: Moultrie
- High: Lucy Beckham
Source: CTMLS. This data may not be complete. We recommend contacting the local school district to confirm school assignments for this home.
- $--4 bd4 ba3.9k sqft741 Winthrop St #2021, Mount Pleasant, SC 29464Off Market
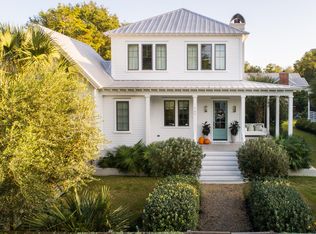
- $3,321,7004 bd5 ba3.7k sqft745 Winthrop St, Mount Pleasant, SC 29464Off Market

- $2,159,9004 bd3 ba2.6k sqft1314 Pherigo St, Mount Pleasant, SC 29464Off Market
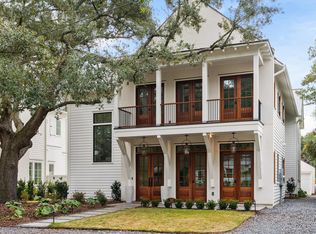
- $3,450,0005 bd7 ba4.5k sqft747 Winthrop St, Mount Pleasant, SC 29464Sold
Similar homes
- $3,499,0004 bd5 ba3.9k sqft922 Kincade Dr, Mount Pleasant, SC 29464For Sale

 MLS ID #26016093, Alex Brener. CTMLS
 - $3,500,0004 bd5 ba3.7k sqft1644 Home Farm Rd, Mount Pleasant, SC 29464New Construction
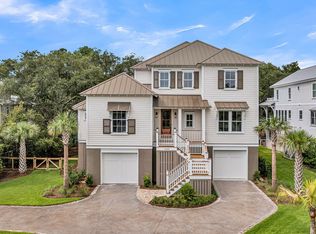 MLS ID #26025693, Nate Buttrick. CTMLS
 - $3,500,0005 bd5 ba4.3k sqft907 Cliffwood Dr, Mount Pleasant, SC 29464New Construction
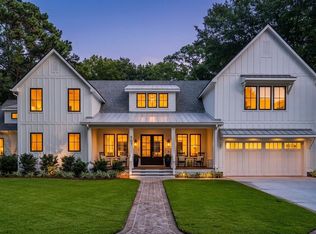 MLS ID #26023201, Jason Brown. CTMLS
 - $3,500,0005 bd5 ba3.4k sqft980 Tall Pine Rd, Mount Pleasant, SC 29464For Sale
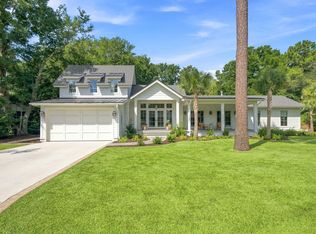 MLS ID #26022950, Kalyn Harmon Smythe. CTMLS
 - $3,650,0004 bd4 ba4k sqft718 Royall Ave, Mount Pleasant, SC 29464For SaleMLS ID #26021189, Brian Demille. CTMLS
- $3,500,0005 bd7 ba3.8k sqft747 Hill St, Mount Pleasant, SC 29464New ConstructionMLS ID #26018265, Mary Beth Bennett. CTMLS
- $3,250,0004 bd4 ba4.5k sqft727 McCants Dr, Mount Pleasant, SC 29464New ConstructionMLS ID #26022526, Cami Gilsenan. CTMLS
- $2,699,0005 bd5 ba4k sqft733 Atlantic St, Mount Pleasant, SC 29464For SaleMLS ID #26022170, Marisa Cromey. CTMLS
- $3,950,0004 bd5 ba3.2k sqft913 Pitt St, Mount Pleasant, SC 29464For SaleMLS ID #26024874, Bill Barnhill. CTMLS
- $3,050,0004 bd6 ba3.2k sqft1035 Lakeview Dr, Mount Pleasant, SC 29464For SaleMLS ID #26017785, Krystine Edwards. CTMLS
- $4,995,0005 bd6 ba3.8k sqft207 Pitt St, Mount Pleasant, SC 29464For SaleMLS ID #26026506, Alex Brener. CTMLS
- $2,650,0004 bd5 ba3k sqft1020 S Shem Dr, Mount Pleasant, SC 29464For SaleMLS ID #26021935, Krystine Edwards. CTMLS
- $2,975,0004 bd3 ba2.3k sqft928 Richter Way, Mount Pleasant, SC 29464For SaleMLS ID #26024361, Sarah Keating. CTMLS
- $3,990,0006 bd7 ba4.3k sqft924 Pitt St, Mount Pleasant, SC 29464For SaleMLS ID #26018967, Emily Chubb. CTMLS
- $3,599,0006 bd7 ba4.9k sqft914 Lakeview Dr, Mount Pleasant, SC 29464New ConstructionMLS ID #26016968, Matt Anderson. CTMLS
- $2,200,0004 bd4 ba3.1k sqft1531 Mossy Branch Way, Mount Pleasant, SC 29464For SaleMLS ID #26006134, Pam Bishop. CTMLS
- $1,995,0004 bd4 ba3k sqft711 Gate Post Dr, Mount Pleasant, SC 29464For SaleMLS ID #26024881, Trey Mathisen. CTMLS
- $2,650,0004 bd4 ba4.1k sqft403 Evian Way, Mount Pleasant, SC 29464For SaleMLS ID #26016484, Rick Horger. CTMLS
- $2,990,0004 bd5 ba3.3k sqft813 Harbour Watch Ct, Mount Pleasant, SC 29464New ConstructionMLS ID #26022143, Robin Reeves. CTMLS
- $2,950,0006 bd7 ba4k sqft1178 Lazy Ln, Mount Pleasant, SC 29464New ConstructionMLS ID #26012019, Hayley Smith. CTMLS
