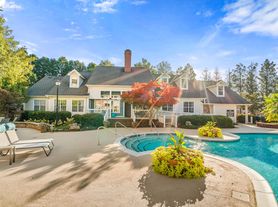
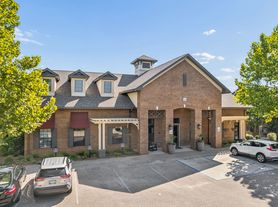
Step into the 3A (Classic) Floor Plan in Greenville, offering the perfect blend of convenience and sophistication. With 1456 sq ft of airy and thoughtfully crafted space, this 3 bed 2 bath residence promises a modern living experience. Enjoy high-end amenities such as high ceilings, designer fixtures, and expansive windows that flood the home with natural light. The open-plan design ensures a smooth transition between living spaces, perfect for hosting gatherings or quiet evenings. Embrace a lifestyle of elegance and innovation in a prime location. Contact us today to schedule your tour of this exceptional floor plan.
Apartment for rent
Apartment
Available now
Cats, dogs OK
In unit laundry
Wood
What's special
Designer fixturesHigh ceilings
- 2 days |
- -- |
- -- |
Zillow last checked:
Listing updated:
Travel times

Let’s turn your rent into credit progress
Build credit history with every on-time payment and get credit for the payment you’re already making.
Facts & features
Interior
Bedrooms & bathrooms
- Bedrooms: 3
- Bathrooms: 2
- Full bathrooms: 2
Heating
- Wood
Appliances
- Included: Dishwasher, Dryer, Microwave Oven, Washer
- Laundry: In Unit
Features
- High Speed Internet, Linen Closet*, Storage
- Flooring: Vinyl
- Windows: Blinds, Window Coverings
Interior area
- Total interior livable area: 1,456 sqft
Property
Parking
- Details: Contact manager
Features
- Stories: 3
- Patio & porch: Patio
- Exterior features: * In Select Residences, 9-Foot Ceilings*, Accepts Electronic Payments, Chef's Island*, Custom 2-Tone Painted Walls*, Expansive Windows & Doors For Extra Light*, Gated Community, Granite Countertops, High Speed Internet, High-End Appliances, Individual Climate Control, Kitchen Pantries*, Large Closets, Open-Concept Kitchen*, Storage, Sunrooms*, Tennis Court(s), Tile Backsplash*
- Pool features: Pool
- Has view: Yes
- View description: Pond Views*
Lot
- Features: Views
Details
- Additional structures: Garage(s), Storage
Construction
Type & style
- Home type: Apartment
- Property subtype: Apartment
Condition
- Year built: 2006
- Major remodel year: 2014
Utilities & green energy
- Utilities for property: Cable Connected
Building
Details
- Building name: Retreat at Waterside
Management
- Pets allowed: Yes
Community & HOA
Community
- Features: Clubhouse, Fitness Center, Gated, Park, Pool, Smoke Free, Tennis Court(s)
- Security: Gated Community
HOA
- Amenities included: Fitness Center, Tennis Court(s)
Location
- Region: Greenville
Financial & listing details
- Lease term: 6 months, 7 months, 8 months, 9 months, 10 months, 11 months, 12 months, 13 months, 14 months, 15 months
Price history
| Date | Event | Price |
|---|---|---|
| 11/4/2026 | Listed for rent | $1,475-7.8%$1/sqft |
Source: Zillow Rentals Report a problem | ||
| 10/1/2026 | Listing removed | $1,600$1/sqft |
Source: Zillow Rentals Report a problem | ||
| 9/26/2026 | Price change | $1,600+6.7%$1/sqft |
Source: Zillow Rentals Report a problem | ||
| 9/9/2026 | Listed for rent | $1,500$1/sqft |
Source: Zillow Rentals Report a problem | ||
| 8/27/2026 | Listing removed | $1,500$1/sqft |
Source: Zillow Rentals Report a problem | ||
| 7/1/2026 | Price change | $1,500-6.3%$1/sqft |
Source: Zillow Rentals Report a problem | ||
| 5/14/2026 | Listed for rent | $1,600$1/sqft |
Source: Zillow Rentals Report a problem | ||
| 7/12/2025 | Listing removed | $1,600$1/sqft |
Source: Zillow Rentals Report a problem | ||
| 6/23/2025 | Price change | $1,600-4.5%$1/sqft |
Source: Zillow Rentals Report a problem | ||
| 5/29/2025 | Listed for rent | $1,675$1/sqft |
Source: Zillow Rentals Report a problem | ||