Welcome to this beautifully updated bi-level home, ideally situated on a spacious lot in a cul-de-sac within the highly sought-after Charleswood neighborhood. Featuring four generously sized bedrooms, three bathrooms, low specials, and absolutely no work needing to be done. Step inside to find newer flooring and fresh paint, giving the home a clean, modern and refreshed feel. The updated kitchen features a massive granite island, newer sleek appliances, and plenty of storage for your cookware. The adjoining dining area opens to a fully fenced backyard and a wood deck, ideal for both relaxing and entertaining. The upper level boasts a spacious primary suite complete with a large walk-in closet and private bathroom. An additional bedroom and full bathroom complete this floor. Downstairs, you’ll enjoy a generous sized family room with a cozy gas fireplace, two more bedrooms, another full bathroom, and a laundry area with convenient access to the attached garage. The oversized three-stall garage provides ample space for vehicles, storage, or workshop. There is so much to love with this home, don’t miss your chance to make it yours—schedule a showing today!
Closed
Price Unknown
741 Wyndemere Dr, West Fargo, ND 58078
4beds
2,494sqft
Single Family Residence
Built in 2002
0.29 Acres Lot
$451,700 Zestimate®
$--/sqft
$2,486 Estimated rent
Home value
$451,700
$420,000 - $483,000
$2,486/mo
Zestimate® history
Owner options
List your home for rent
$2,486/mo
Rent Zestimate®
Find your next renter with Zillow Rental Manager. Plus, with online applications, you can quickly screen prospective tenants – for free.
$2,486/mo
Rent Zestimate®
Refinance and save
Refinancing to a lower rate could help reduce your monthly payments and save thousands over the life of the loan.
Explore your selling options
Work with a Zillow partner agent
Leverage their expertise and Zillow's premium Showcase listings to get your home seen by more buyers.
Get startedList with your own agent
Get your home in front of millions of buyers by listing it on Zillow.
Learn how to do itSell it yourself
Take full control of how buyers see your home on Zillow by listing For Sale by Owner (FSBO).
List your homeWhat's special
Cozy gas fireplacePlenty of storageFully fenced backyardGenerous sized family roomLaundry areaMassive granite islandSpacious primary suite
Zillow last checked:
Listing updated:
Listed by:
Sarah Stock 218-790-6181,
Park Co., REALTORS®
Bought with:
Tyler L Walker
eXp Realty (219 WF)
Source: NorthstarMLS as distributed by MLS GRID,MLS#: 6746897
Facts & features
Interior
Bedrooms & bathrooms
- Bedrooms: 4
- Bathrooms: 3
- Full bathrooms: 2
- 3/4 bathrooms: 1
Bedroom
- Level: Upper
Bedroom 2
- Level: Upper
Bedroom 3
- Level: Lower
Bedroom 4
- Level: Lower
Primary bathroom
- Level: Upper
Bathroom
- Level: Upper
Bathroom
- Level: Lower
Deck
- Level: Upper
Dining room
- Level: Upper
Family room
- Level: Lower
Foyer
- Level: Main
Kitchen
- Level: Upper
Laundry
- Level: Lower
Living room
- Level: Upper
Heating
- Forced Air
Cooling
- Central Air
Appliances
- Included: Dishwasher, Microwave, Range, Refrigerator, Stainless Steel Appliance(s)
- Laundry: In Basement
Features
- Flooring: Carpet, Laminate, Vinyl
- Basement: Finished,Concrete
- Number of fireplaces: 1
Interior area
- Total structure area: 2,494
- Total interior livable area: 2,494 sqft
- Finished area above ground: 1,294
- Finished area below ground: 1,200
Property
Parking
- Total spaces: 3
- Parking features: Attached, Garage
- Attached garage spaces: 3
Accessibility
- Accessibility features: None
Features
- Levels: Multi/Split
- Patio & porch: Deck
- Fencing: Full
Lot
- Size: 0.29 Acres
- Dimensions: 58' x 160' x 102' x 169'
Details
- Foundation area: 1200
- Parcel number: 02005900230000
- Zoning description: Residential-Single Family
Construction
Type & style
- Home type: SingleFamily
- Property subtype: Single Family Residence
Materials
- Roof: Age 8 Years or Less,Architectural Shingle
Condition
- New construction: No
- Year built: 2002
Utilities & green energy
- Gas: Natural Gas
- Sewer: City Sewer/Connected
- Water: City Water/Connected
Community & HOA
Community
- Subdivision: Charleswood 17th Add
HOA
- Has HOA: No
Location
- Region: West Fargo
Financial & listing details
- Tax assessed value: $396,900
- Annual tax amount: $4,465
- Date on market: 7/2/2025
- Cumulative days on market: 42 days
Price history
| Date | Event | Price |
|---|---|---|
| 8/25/2025 | Sold | -- |
Source:  NorthstarMLS as distributed by MLS GRID #6746897 Report a problem NorthstarMLS as distributed by MLS GRID #6746897 Report a problem | ||
| 8/13/2025 | Pending sale | $435,000$174/sqft |
Source: NorthstarMLS as distributed by MLS GRID #6746897 Report a problem | ||
| 7/2/2025 | Listed for sale | $435,000+38.1%$174/sqft |
Source: NorthstarMLS as distributed by MLS GRID #6746897 Report a problem | ||
| 3/24/2021 | Listing removed | -- |
Source: Owner Report a problem | ||
| 3/4/2020 | Sold | -- |
Source: Public Record Report a problem | ||
| 1/16/2020 | Pending sale | $315,000$126/sqft |
Source: Owner Report a problem | ||
| 11/16/2019 | Listed for sale | $315,000-1.5%$126/sqft |
Source: Owner Report a problem | ||
| 9/9/2016 | Sold | -- |
Source: Public Record Report a problem | ||
| 3/26/2016 | Listing removed | $319,900$128/sqft |
Source: Owner Report a problem | ||
| 2/1/2016 | Listed for sale | $319,900+1.6%$128/sqft |
Source: Owner Report a problem | ||
| 5/1/2015 | Listing removed | $315,000$126/sqft |
Source: The Real Estate Book #15-1490 Report a problem | ||
| 4/12/2015 | Price change | $315,000+3.3%$126/sqft |
Source: The Real Estate Book #15-1490 Report a problem | ||
| 3/21/2015 | Price change | $305,000-3.2%$122/sqft |
Source: Owner Report a problem | ||
| 2/26/2015 | Listed for sale | $315,000$126/sqft |
Source: Owner Report a problem | ||
Public tax history
| Year | Property taxes | Tax assessment |
|---|---|---|
| 2025 | $5,453 +21.2% | $396,900 +4.3% |
| 2024 | $4,501 -5% | $380,600 +5.6% |
| 2023 | $4,736 -0.9% | $360,300 +2.6% |
| 2022 | $4,777 +8.2% | $351,100 +12.2% |
| 2021 | $4,414 +6.9% | $312,900 +2.9% |
| 2020 | $4,129 -4.2% | $304,100 +1.3% |
| 2019 | $4,308 +4.9% | $300,300 +1.6% |
| 2018 | $4,108 +1.3% | $295,500 +98.3% |
| 2017 | $4,056 +12.6% | $149,000 +3% |
| 2016 | $3,603 +13.1% | $144,650 +24.5% |
| 2015 | $3,187 -10.3% | $116,150 +7% |
| 2014 | $3,555 -11.6% | $108,550 +4.1% |
| 2013 | $4,021 -18.9% | $104,300 |
| 2012 | $4,958 -3% | $104,300 |
| 2011 | $5,109 -1.5% | $104,300 |
| 2010 | $5,185 -0.8% | $104,300 |
| 2009 | $5,229 -9.9% | $104,300 -50% |
| 2008 | $5,806 | $208,600 +106.5% |
| 2007 | -- | $101,000 |
| 2006 | $5,869 -0.4% | $101,000 +0.6% |
| 2005 | $5,890 | $100,350 |
Find assessor info on the county website
Neighborhood: 58078
Nearby homes
- $528,8004 bd3 ba3k sqft758 17th Ave E, West Fargo, ND 58078Off Market
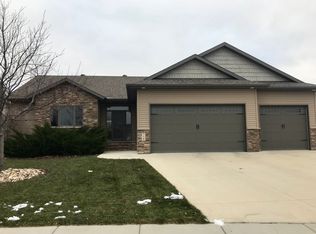
- $437,9001 bd2 ba1.6k sqft737 Wyndemere Dr, West Fargo, ND 58078Off Market
- $420,5004 bd2 ba1.9k sqft745 Wyndemere Dr, West Fargo, ND 58078Off Market
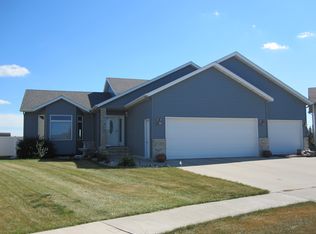
- $453,1002 bd2 ba1.4k sqft752 17th Ave E, West Fargo, ND 58078Off Market
- $429,0003 bd2 ba2k sqft733 Wyndemere Dr, West Fargo, ND 58078Off Market
- $502,7004 bd3 ba2.9k sqft749 Wyndemere Dr, West Fargo, ND 58078Off Market
- $452,3002 bd2 ba1.5k sqft746 17th Ave E, West Fargo, ND 58078Off Market
- $376,7003 bd2 ba1.2k sqft753 Wyndemere Dr, West Fargo, ND 58078Off Market
Nearby schools
GreatSchools rating
- 6/10South Elementary SchoolGrades: K-5Distance: 1.2 mi
- 5/10Cheney Middle SchoolGrades: 6-8Distance: 0.2 mi
- 5/10West Fargo High SchoolGrades: 9-12Distance: 0.9 mi
Schools provided by the listing agent
- High: West Fargo
Source: NorthstarMLS as distributed by MLS GRID. This data may not be complete. We recommend contacting the local school district to confirm school assignments for this home.
Sell for more on Zillow
Get a Zillow Showcase℠ listing at no additional cost and you could sell for .
$451,700
2% more
+$9,034
With Zillow Showcase(estimated)
$460,734
- North Dakota
- Cass County
- West Fargo
- 58078
- 741 Wyndemere Dr
Nearby cities
Nearby zip codes
Other West Fargo Topics
