Skip main navigation
Sold for $344,900
  • $344,900

    741 Yellowstone Trl, Richmond, KY 40475

    3beds
    1,490sqft
    Single Family Residence
    Built in 2025
    8,842 Square Feet Lot
    $341,400 Zestimate®
    $231/sqft
    $1,971 Estimated rent

    Home value

    $341,400

    $318,000 - $369,000

    $1,971/mo

    Zestimate® history
    Loading
    Loading...

    Owner options

    List your home for rent

    $1,971/mo

    Rent Zestimate®

    Find your next renter with Zillow Rental Manager. Plus, with online applications, you can quickly screen prospective tenants – for free.

    Learn more

    $1,971/mo

    Rent Zestimate®

    Refinance and save

    $2,107/mo

    Est. payment

    Refinancing to a lower rate could help reduce your monthly payments and save thousands over the life of the loan.

    See today's rates

    $2,107/mo

    Est. payment

    Explore your selling options

    Work with a Zillow partner agent

    Leverage their expertise and Zillow's premium Showcase listings to get your home seen by more buyers.

    Get started

    List with your own agent

    Get your home in front of millions of buyers by listing it on Zillow.

    Learn how to do it

    Sell it yourself

    Take full control of how buyers see your home on Zillow by listing For Sale by Owner (FSBO).

    List your home

    What's special

    Large walk-in closetPartially covered top deckModern kitchenStainless steel appliancesTray ceilingsGranite countertopsSpa-worthy bathroom
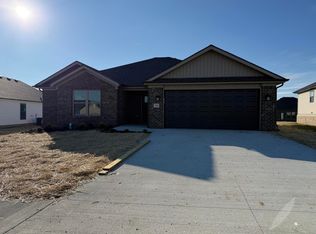
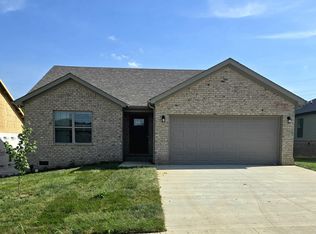
    Experience effortless living in this stunning 3-bedroom, 2-bath ranch in Richmond's desirable Parkview at Hanger Farm! This open-concept home features a full unfinished walk-out basement with electrical and plumbing roughed in—ready for your future plans. Welcome guest through the entry hallway where you'll find two spacious bedrooms, a full bath, and a well-appointed utility room with upper cabinets and a brand-new front-load washer and dryer included. The heart of the home opens to a vaulted living room, flowing into a modern kitchen with granite countertops, tile backsplash, stainless steel appliances, and a center island with sink—perfect for entertaining. The adjacent dining area is bathed in natural light and leads to a partially covered top deck ideal for outdoor enjoyment. Escape to the elegant primary suite, where tray ceilings and a large walk-in closet lead to a spa-worthy bathroom that blends luxury and function—featuring a dual granite vanity, an inviting soaker tub for ultimate relaxation, and a custom tile shower enclosed by a sleek glass door.. Enjoy the added value of a 7-year limited warranty, and the convenience of being just minutes from I-75, shopping, dining, and local attractions. Don't miss your chance to own in one of Richmond's most exciting new communities!

    Zillow last checked:

    Listing updated:

    Listed by:

    Dawn M Anglin 859-358-8044,

    The Real Estate Co.

    Bought with:

    Michael H McNeill, 183869

    Bluegrass Sotheby's International Realty

    Source: Imagine MLS,MLS#: 25008291MLS Logo

    Facts & features

    Interior

    Bedrooms & bathrooms
    • Bedrooms: 3
    • Bathrooms: 2
    • Full bathrooms: 2
    Primary bedroom
    • Level: First
    Bedroom 1
    • Level: First
    Bedroom 2
    • Level: First
    Bathroom 1
    • Description: Full Bath
    • Level: First
    Bathroom 2
    • Description: Full Bath
    • Level: First
    Dining room
    • Level: First
    Dining room
    • Level: First
    Kitchen
    • Level: First
    Living room
    • Level: First
    Living room
    • Level: First
    Utility room
    • Level: First
    Heating
    • Electric, Heat Pump
    Cooling
    • Electric, Heat Pump
    Appliances
    • Included: Dryer, Disposal, Dishwasher, Microwave, Refrigerator, Washer, Range
    • Laundry: Electric Dryer Hookup, Main Level, Washer Hookup
    Features
    • Master Downstairs, Walk-In Closet(s), Ceiling Fan(s)
    • Flooring: Laminate, Tile
    • Windows: Blinds, Screens
    • Basement: Bath/Stubbed,Full,Unfinished,Walk-Out Access
    • Has fireplace: No
    Interior area
    • Total structure area: 1,490
    • Total interior livable area: 1,490 sqft
    • Finished area above ground: 1,490
    • Finished area below ground: 0

    Property

    Parking
    • Total spaces: 2
    • Parking features: Attached Garage, Driveway, Garage Door Opener, Off Street, Garage Faces Front
    • Garage spaces: 2
    • Has uncovered spaces: Yes
    Features
    • Levels: One
    • Fencing: None
    • Has view: Yes
    • View description: Trees/Woods, Neighborhood
    Lot
    • Size: 8,842 Square Feet
    Details
    • Parcel number: 004100210051

    Construction

    Type & style
    • Home type: SingleFamily
    • Architectural style: Ranch
    • Property subtype: Single Family Residence
    Materials
    • Vinyl Siding, Solid Masonry
    • Foundation: Concrete Perimeter
    • Roof: Dimensional Style,Shingle
    Condition
    • New Construction
    • New construction: Yes
    • Year built: 2025
    Details
    • Warranty included: Yes

    Utilities & green energy

    • Sewer: Public Sewer
    • Water: Public
    • Utilities for property: Electricity Connected, Sewer Connected, Water Connected

    Community & HOA

    Community
    • Subdivision: Parkview at Hanger Farm
    Location
    • Region: Richmond

    Financial & listing details

    • Price per square foot: $231/sqft
    • Date on market: 10/21/2025

    Price history

    DateEventPrice
    12/22/2025Sold$344,900$231/sqft
    Source: Imagine MLS #25008291 Report a problem
    11/19/2025Contingent$344,900$231/sqft
    Source: Imagine MLS #25008291 Report a problem
    10/31/2025Price change$344,900-1.4%$231/sqft
    Source: Imagine MLS #25008291 Report a problem
    4/24/2025Listed for sale$349,900$235/sqft
    Source: Imagine MLS #25008291 Report a problem

    Public tax history

    Tax history is unavailable.

    Neighborhood: 40475

    Nearby schools

    GreatSchools rating
    Schools provided by the listing agent
    • Elementary: White Hall
    • Middle: Madison Mid
    • High: Madison Central

    Source: Imagine MLS. This data may not be complete. We recommend contacting the local school district to confirm school assignments for this home.

    Get pre-qualified for a loan
    At Zillow Home Loans, we can pre-qualify you in as little as 5 minutes with no impact to your credit score.

    An equal housing lender. NMLS #10287.

    Sell for more on Zillow
    Get a Zillow Showcase℠ listing at no additional cost and you could sell for .
    $341,400
    2% more
    +$6,828
    With Zillow Showcase(estimated)
    $348,228