Versatile 3-bedroom, 2-full-bath single-family home offering flexible living options! The main level features hardwood floors, an eat-in kitchen, natural fireplace, and convenient stand-up shower. Enjoy the changing seasons from the 3-season porch. A unique dual-basement setup with cellar door and second entrance provides excellent storage and functionality. Upstairs offers a full bath and kitchenette, creating potential for an in-law suite, guest quarters, or possible two-family living arrangement. Roof is approximately 5 years old. A 2-car garage adds convenience and storage. This home offers character, space, and flexibility for a variety of living arrangements.
Contingent
$249,900
7410 14th AVENUE, Kenosha, WI 53143
3beds
2,296sqft
Single Family Residence
Built in 1928
4,356 Square Feet Lot
$251,300 Zestimate®
$109/sqft
$-- HOA
What's special
Natural fireplaceEat-in kitchenHardwood floors
- 4 days
- 583
- 76
Zillow last checked:
Listing updated:
Listed by:
Daniel Turner office@maxelite.com,
RE/MAX ELITE
Source: WIREX MLS,MLS#: 1983352 Originating MLS: Metro MLS
Originating MLS: Metro MLSFacts & features
Interior
Bedrooms & bathrooms
- Bedrooms: 3
- Bathrooms: 2
- Full bathrooms: 2
- Main level bedrooms: 2
Primary bedroom
- Level: Main
- Area: 143
- Dimensions: 13 x 11
Bedroom 2
- Level: Main
- Area: 169
- Dimensions: 13 x 13
Bedroom 3
- Level: Upper
- Area: 140
- Dimensions: 14 x 10
Bathroom
- Features: Tub Only, Shower Over Tub
Family room
- Level: Upper
- Area: 195
- Dimensions: 13 x 15
Kitchen
- Level: Main
- Area: 160
- Dimensions: 16 x 10
Living room
- Level: Main
- Area: 406
- Dimensions: 29 x 14
Office
- Level: Main
- Area: 110
- Dimensions: 11 x 10
Heating
- Natural Gas, Forced Air
Cooling
- Central Air
Appliances
- Included: Dryer, Oven, Range, Refrigerator, Washer
Features
- Basement: Full
Interior area
- Total structure area: 2,296
- Total interior livable area: 2,296 sqft
- Finished area above ground: 2,296
- Finished area below ground: 0
Property
Parking
- Total spaces: 2
- Parking features: Detached, 2 Car
- Garage spaces: 2
Features
- Levels: One and One Half
- Stories: 1
- Fencing: Fenced Yard
Lot
- Size: 4,356 Square Feet
- Features: Sidewalks
Details
- Parcel number: 0512306387011
- Zoning: RS3
Construction
Type & style
- Home type: SingleFamily
- Architectural style: Bungalow
- Property subtype: Single Family Residence
Materials
- Vinyl Siding
Condition
- 21+ Years
- New construction: No
- Year built: 1928
Utilities & green energy
- Sewer: Public Sewer
- Water: Public
Community & HOA
Location
- Region: Kenosha
- Municipality: Kenosha
Financial & listing details
- Price per square foot: $109/sqft
- Tax assessed value: $173,300
- Annual tax amount: $2,915
- Date on market: 10/5/2026
- Inclusions: Oven/Range, Refrig, Washer, Dryer
- Exclusions: Sellers Personal Property
Estimated market value
$251,300
$239,000 - $264,000
$2,603/mo
Price history
| Date | Event | Price |
|---|---|---|
| 10/7/2026 | Contingent | $249,900$109/sqft |
Source:  WIREX MLS #1983352 Report a problem WIREX MLS #1983352 Report a problem | ||
| 10/5/2026 | Listed for sale | $249,900+66.6%$109/sqft |
Source: WIREX MLS #1983352 Report a problem | ||
| 10/21/2020 | Sold | $150,000+37.6%$65/sqft |
Source: Public Record Report a problem | ||
| 7/22/2016 | Sold | $109,000$47/sqft |
Source: Public Record Report a problem | ||
| 7/8/2016 | Pending sale | $109,000$47/sqft |
Source: BERKSHIRE HATHAWAY EPIC REAL ESTATE #1477058 Report a problem | ||
| 5/19/2016 | Listed for sale | $109,000-22.1%$47/sqft |
Source: BERKSHIRE HATHAWAY EPIC REAL ESTATE #1477058 Report a problem | ||
| 8/14/2010 | Listing removed | $139,900$61/sqft |
Source: CENTURY 21 White Real Estate #1138338 Report a problem | ||
| 6/25/2010 | Price change | $139,900-3.5%$61/sqft |
Source: CENTURY 21 White Real Estate #1138338 Report a problem | ||
| 4/27/2010 | Listed for sale | $144,900$63/sqft |
Source: CENTURY 21 White Real Estate #1138338 Report a problem | ||
Public tax history
| Year | Property taxes | Tax assessment |
|---|---|---|
| 2025 | $2,915 +6% | $173,300 +44.4% |
| 2024 | $2,751 -7.8% | $120,000 |
| 2023 | $2,983 | $120,000 |
| 2022 | -- | $120,000 |
| 2021 | -- | $120,000 |
| 2020 | -- | $120,000 |
| 2019 | -- | $120,000 +5% |
| 2018 | -- | $114,300 |
| 2017 | -- | $114,300 |
| 2016 | $3,307 -5.7% | $114,300 +6% |
| 2015 | $3,505 +22.3% | $107,800 |
| 2014 | $2,865 +2.7% | $107,800 +7.6% |
| 2013 | $2,789 | $100,200 |
| 2012 | $2,789 -15.7% | $100,200 -25.8% |
| 2011 | $3,307 -1.1% | $135,100 |
| 2010 | $3,343 +3% | $135,100 -13% |
| 2009 | $3,245 +4.4% | $155,200 |
| 2008 | $3,109 +2.9% | $155,200 +2.2% |
| 2007 | $3,021 -2.5% | $151,800 |
| 2006 | $3,100 -1.7% | $151,800 +8.4% |
| 2005 | $3,154 +5.2% | $140,000 |
| 2004 | $2,998 +2.4% | $140,000 +15.2% |
| 2003 | $2,927 +2.8% | $121,500 |
| 2002 | $2,849 +6.6% | $121,500 +11.2% |
| 2001 | $2,671 +15% | $109,300 |
| 2000 | $2,323 | $109,300 |
Find assessor info on the county website
Monthly payment
Est. payment
Payment breakdown
Explore the cost of this home by adjusting the details. Changes won't be saved.Climate risks
Neighborhood: Lincoln Park
Nearby schools
Schools provided by the listing agent
- Elementary: Brass Community
- Middle: Lance
- High: Tremper
- District: Kenosha
Source: WIREX MLS. This data may not be complete. We recommend contacting the local school district to confirm school assignments for this home.
Similar homes
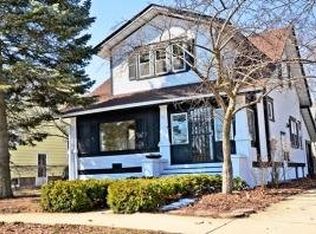
- $244,9003 bd1 ba1.2k sqft1708 73rd STREET, Kenosha, WI 53143Active
 MLS ID #1982085, Christian Anderson. WIREX MLS
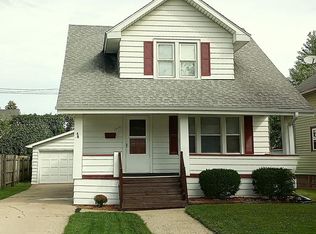
 - $229,9003 bd3 ba2k sqft5910 19th AVENUE, Kenosha, WI 53140Active
 MLS ID #1983953, Steve Robe Elite Team*. WIREX MLS
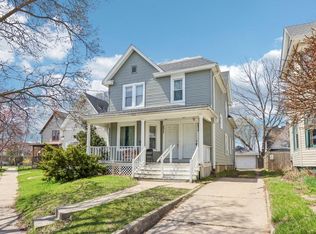
 - $269,9004 bd2 ba1.4k sqft6826 26th AVENUE, Kenosha, WI 53143Active
 MLS ID #1980475, Natalie Bell. WIREX MLS
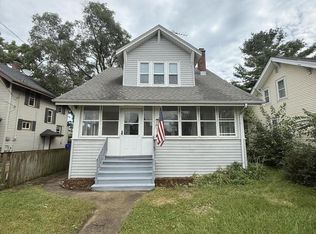
 - $299,9003 bd1 ba1.4k sqft7235 Sheridan ROAD, Kenosha, WI 53143Active
 MLS ID #1980735, Donis Taylor. WIREX MLS
