Bridgewater at Bakerview Phase 2 welcomes you to a vibrant Stanwood community featuring pickleball courts, a basketball court, playgrounds, picnic structures, and inviting tree-lined sidewalks—perfect for outdoor activities and social gatherings. Inside this spacious home, you'll discover a highly sought-after main floor bedroom paired with a ¾ bath, offering flexibility for guests or multigenerational living. The home is elegantly finished with light-colored painted cabinets and laminate flooring, creating a bright and welcoming atmosphere. Enjoy year-round comfort thanks to air-conditioning, while a 240Volt outlet in the garage provides convenient charging for electric vehicles. Effortless control of your home is at your fingertips with an advanced automation package. The kitchen boasts timeless appointments, including a large island, stainless steel appliances, and slab quartz counters, making it both stylish and functional. Additional perks include a 1-2-10 year builder warranty, a generous $20,000 buyer bonus, and below-market interest rates available through DHI Mortgage for qualified buyers. Buyers are reminded to register their broker onsite at their first visit, including open houses. Picture is for representation purposes only; colors and options will vary. Pictures are of a staged model home.
Sold
Listed by: D.R. Horton • Christine Uselman
Bought with: ZNonMember-Office-MLS
$748,385
7410 280th Place NW #27, Stanwood, WA 98292
5beds
2,770sqft
Single Family Residence
Built in 2026
5,627 Square Feet Lot
$749,200 Zestimate®
$270/sqft
$4,051 Estimated rent
Home value
$749,200
$704,000 - $802,000
$4,051/mo
Zestimate® history
Owner options
List your home for rent
$4,051/mo
Rent Zestimate®
Find your next renter with Zillow Rental Manager. Plus, with online applications, you can quickly screen prospective tenants – for free.
$4,051/mo
Rent Zestimate®
Refinance and save
$4,620/mo
Est. payment
Refinancing to a lower rate could help reduce your monthly payments and save thousands over the life of the loan.
$4,620/mo
Est. payment
Explore your selling options
Work with a Zillow partner agent
Leverage their expertise and Zillow's premium Showcase listings to get your home seen by more buyers.
Get startedList with your own agent
Get your home in front of millions of buyers by listing it on Zillow.
Learn how to do itSell it yourself
Take full control of how buyers see your home on Zillow by listing For Sale by Owner (FSBO).
List your homeWhat's special
Zillow last checked:
Listing updated:
Listed by:
Christine Uselman,
D.R. Horton,
Paula Hovander,
D.R. Horton
Bought with:
Unrepresentd ZDefault
ZNonMember-Office-MLS
Source: NWMLS as distributed by MLS GRID,MLS#: 2505399
Facts & features
Interior
Bedrooms & bathrooms
- Bedrooms: 5
- Bathrooms: 3
- Full bathrooms: 1
- 3/4 bathrooms: 2
- Main level bathrooms: 1
- Main level bedrooms: 1
Bedroom
- Level: Main
Bedroom
- Level: Second
Bedroom
- Level: Second
Bedroom
- Level: Second
Bedroom
- Level: Second
Bathroom three quarter
- Level: Main
Bathroom full
- Level: Second
Bathroom three quarter
- Level: Second
Bonus room
- Level: Second
Dining room
- Level: Main
Great room
- Level: Main
Kitchen with eating space
- Level: Main
Utility room
- Level: Second
Heating
- 90%+ High Efficiency, Forced Air, Heat Pump, Electric
Cooling
- 90%+ High Efficiency, Forced Air, Heat Pump
Appliances
- Included: Dishwasher, Disposal, Microwave, Refrigerator, Stove(s)/Range(s), Dishwasher(s), Garbage Disposal, Microwave(s), Refrigerator(s), Water Heater: Tank, Water Heater Location: Upper
Features
- Bath Off Primary, Dining Room, Loft, Pantry
- Flooring: Laminate, Vinyl, Carpet
- Windows: Dbl Pane/Storm Window
- Basement: None
- Has fireplace: No
Interior area
- Total structure area: 2,770
- Total interior livable area: 2,770 sqft
Property
Parking
- Total spaces: 3
- Parking features: Attached Garage
- Has attached garage: Yes
- Covered spaces: 3
Features
- Levels: Two
- Stories: 2
- Patio & porch: Bath Off Primary, Dbl Pane/Storm Window, Dining Room, Loft, Pantry, SMART Wired, Walk-In Closet(s), Water Heater
- Has view: Yes
- View description: Territorial
Lot
- Size: 5,627 Square Feet
- Features: Curbs, Paved, Sidewalk, Athletic Court, Cable TV, Electric Car Charging, Fenced-Partially, Gas Available, High Speed Internet, Patio
- Topography: Level
Details
- Parcel number: 0124000002700
- Zoning description: Jurisdiction: City
- Special conditions: Standard
Construction
Type & style
- Home type: SingleFamily
- Architectural style: Craftsman,2 Story
- Property subtype: Single Family Residence
Materials
- Cement/Concrete
- Foundation: Poured Concrete
- Roof: Composition
Condition
- Under Construction
- New construction: Yes
- Year built: 2026
Details
- Builder name: D.R. Horton
Utilities & green energy
- Electric: Company: PUD
- Sewer: Sewer Connected, Company: City of Stanwood
- Water: Public, Company: City of Stanwood
- Utilities for property: Astound Broadband, Astound Or Ziply
Community & HOA
Community
- Features: Athletic Court, CCRs, Park, Playground
- Subdivision: Stanwood
HOA
- Services included: Common Area Maintenance
- HOA fee: $75 monthly
- HOA phone: 253-848-1947
Location
- Region: Stanwood
Financial & listing details
- Price per square foot: $270/sqft
- Annual tax amount: $7,500
- Date on market: 6/24/2026
- Cumulative days on market: 36 days
- Listing terms: Conventional,FHA,USDA Loan,VA Loan
- Inclusions: Dishwasher(s), Garbage Disposal, Microwave(s), Refrigerator(s), Stove(s)/Range(s)
Price history
| Date | Event | Price |
|---|---|---|
| 6/29/2026 | Sold | $748,385+1.1%$270/sqft |
Source:  NWMLS as distributed by MLS GRID #2505399 Report a problem NWMLS as distributed by MLS GRID #2505399 Report a problem | ||
| 6/1/2026 | Pending sale | $739,995$267/sqft |
Source: NWMLS as distributed by MLS GRID #2505399 Report a problem | ||
| 5/13/2026 | Listed for sale | $739,995$267/sqft |
Source: NWMLS as distributed by MLS GRID #2505399 Report a problem | ||
| 4/26/2026 | Pending sale | $739,995$267/sqft |
Source: NWMLS as distributed by MLS GRID #2505399 Report a problem | ||
| 4/22/2026 | Price change | $739,995-1.3%$267/sqft |
Source: NWMLS as distributed by MLS GRID #2505399 Report a problem | ||
| 4/9/2026 | Price change | $749,995-3.2%$271/sqft |
Source: NWMLS as distributed by MLS GRID #2505399 Report a problem | ||
| 3/26/2026 | Listed for sale | $774,995$280/sqft |
Source:  DR Horton Report a problem DR Horton Report a problem | ||
Public tax history
Tax history is unavailable.
Neighborhood: East Stanwood
Nearby homes
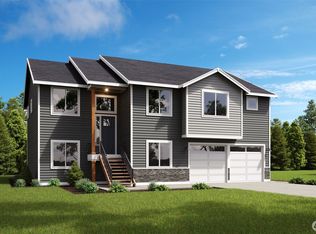
- $950,0008 bd4 ba3.2k sqft27921 75th Dr NW, Stanwood, WA 98292Sold
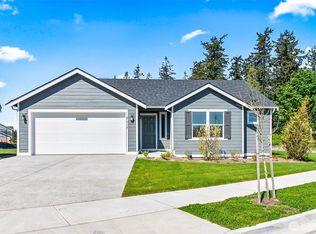
- $582,2903 bd2 ba1.4k sqft27918 75th Dr NW, Stanwood, WA 98292Sold
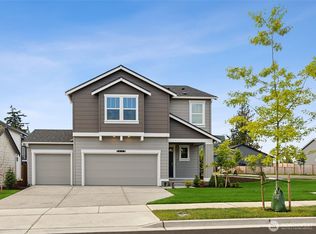
- $654,9955 bd3 ba2.3k sqft7412 280th Pl NW #26, Stanwood, WA 98292Sold
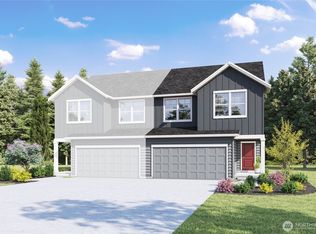
- $524,9953 bd3 ba1.7k sqft7411 B 280th Pl NW #51, Stanwood, WA 98292Sold
- $618,5003 bd2 ba2k sqft27915 75th Dr NW, Stanwood, WA 98292Sold
- $599,9903 bd3 ba1.7k sqft27914 75th Dr NW, Stanwood, WA 98292Sold
- $533,9953 bd3 ba1.8k sqft7409 A 280th Pl NW #50, Stanwood, WA 98292Sold
- $539,9953 bd3 ba1.7k sqft7411 A 280th Pl NW #52, Stanwood, WA 98292Sold
Nearby schools
GreatSchools rating
- 8/10Cedarhome Elementary SchoolGrades: K-5Distance: 0.5 mi
- 4/10Stanwood Middle SchoolGrades: 6-8Distance: 1.3 mi
- 7/10Stanwood High SchoolGrades: 9-12Distance: 0.6 mi
Schools provided by the listing agent
- Elementary: Utsalady Elem
- Middle: Stanwood Mid
- High: Stanwood High
Source: NWMLS as distributed by MLS GRID. This data may not be complete. We recommend contacting the local school district to confirm school assignments for this home.
Get a cash offer in 3 minutes
Find out how much your home could sell for in as little as 3 minutes with a no-obligation cash offer.
Estimated market value
$749,200
Get a cash offer in 3 minutes
Find out how much your home could sell for in as little as 3 minutes with a no-obligation cash offer.
Estimated market value
$749,200
- Washington
- Snohomish County
- Stanwood
- 98292
- East Stanwood
- 7410 280th Place NW Unit 27
Nearby cities
Nearby neighborhoods
Nearby zip codes
Other Stanwood Topics
