Discover the perfect blend of luxury and utility in this stunning, one owner, 4-bedroom, 3-bathroom residence, offering expansive living in a lakeside neighborhood. Complemented by a remarkable 5-car garage, this home promises both comfort & ample space for all your interests and hobbies.
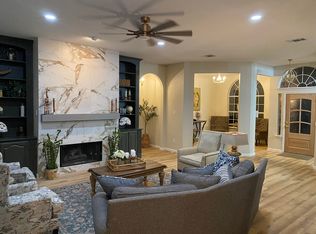
Step inside to experience an inviting open-concept layout, where natural light cascades through large windows, enhancing the warmth & charm of this home. The generously sized living area seamlessly flows into the formal dining space, providing an ideal setting for entertaining or cozy gatherings. The heart of this home is the gourmet kitchen, complete with upgraded stainless steel appliances, granite countertops, a center island, and a stylish backsplash that adds a touch of modern elegance. The adjacent breakfast nook offers a casual dining option, perfect for daily meals. Each of the four bedrooms is thoughtfully designed to offer comfort and tranquility, while the primary suite stands out with its spacious dimensions, two walk-in closets, and an en-suite bathroom featuring a soaking tub, dual vanities, and a separate shower for a spa-like retreat. The additional two bathrooms are equally well-appointed, combining style and functionality. Expansive 2nd living area-game room will be a hit with family & friends and opens onto balcony that is perfect for outdoor entertaining. The brick exterior exudes timeless charm, with a meticulously maintained lawn and lush landscaping framing the property. The expansive driveway and 2-car garage & 3-car carport cater to enthusiasts of all kinds, offering abundant storage and workspace opportunities. Gorgeous backyard includes space for pool and room to roam. Your family will love this home. Don't miss it!
Sold
Price Unknown
7410 Arborside Dr, Rowlett, TX 75089
4beds
3,165sqft
Single Family Residence
Built in 1992
9,888 Square Feet Lot
$468,900 Zestimate®
$--/sqft
$3,202 Estimated rent
Home value
$468,900
$436,000 - $506,000
$3,202/mo
Zestimate® history
Owner options
List your home for rent
$3,202/mo
Rent Zestimate®
Find your next renter with Zillow Rental Manager. Plus, with online applications, you can quickly screen prospective tenants – for free.
$3,202/mo
Rent Zestimate®
Refinance and save
Refinancing to a lower rate could help reduce your monthly payments and save thousands over the life of the loan.
Explore your selling options
Work with a Zillow partner agent
Leverage their expertise and Zillow's premium Showcase listings to get your home seen by more buyers.
Get startedList with your own agent
Get your home in front of millions of buyers by listing it on Zillow.
Learn how to do itSell it yourself
Take full control of how buyers see your home on Zillow by listing For Sale by Owner (FSBO).
List your homeWhat's special
Stylish backsplashMeticulously maintained lawnGranite countertopsFormal dining spaceExpansive drivewayTwo walk-in closetsUpgraded stainless steel appliances
Zillow last checked:
Listing updated:
Listed by:
Dee Evans 0508288 9725670046,
Coldwell Banker Apex, REALTORS 972-772-9300
Bought with:
Dustin Larsen
BrightStar Real Estate Texas,
Source: NTREIS,MLS#: 21134137
Facts & features
Interior
Bedrooms & bathrooms
- Bedrooms: 4
- Bathrooms: 3
- Full bathrooms: 3
Primary bedroom
- Features: En Suite Bathroom, Sitting Area in Primary, Walk-In Closet(s)
- Level: Second
- Dimensions: 17 x 16
Bedroom
- Features: Ceiling Fan(s)
- Level: First
- Dimensions: 11 x 11
Bedroom
- Level: Second
- Dimensions: 12 x 10
Bedroom
- Level: Second
- Dimensions: 12 x 13
Primary bathroom
- Features: Built-in Features, Dual Sinks, Granite Counters, Hollywood Bath, Separate Shower
- Level: First
- Dimensions: 12 x 10
Dining room
- Level: First
- Dimensions: 11 x 12
Family room
- Features: Fireplace
- Level: First
- Dimensions: 16 x 16
Other
- Features: Built-in Features
- Level: First
- Dimensions: 10 x 6
Other
- Features: Built-in Features, Dual Sinks
- Level: Second
- Dimensions: 12 x 6
Game room
- Level: Second
- Dimensions: 23 x 16
Kitchen
- Features: Breakfast Bar, Built-in Features, Granite Counters, Kitchen Island, Pantry
- Level: First
- Dimensions: 13 x 15
Laundry
- Features: Built-in Features, Utility Sink
- Level: First
- Dimensions: 10 x 8
Living room
- Level: First
- Dimensions: 14 x 13
Heating
- Central, Fireplace(s), Natural Gas
Cooling
- Central Air, Ceiling Fan(s), Electric, Multi Units, Roof Turbine(s)
Appliances
- Included: Some Gas Appliances, Convection Oven, Double Oven, Dishwasher, Electric Oven, Gas Cooktop, Disposal, Gas Water Heater, Microwave, Plumbed For Gas
- Laundry: Electric Dryer Hookup, Laundry in Utility Room
Features
- Built-in Features, Chandelier, Cathedral Ceiling(s), Decorative/Designer Lighting Fixtures, Double Vanity, Eat-in Kitchen, Granite Counters, High Speed Internet, Kitchen Island, Loft, Pantry, Cable TV, Vaulted Ceiling(s), Walk-In Closet(s), Wired for Sound
- Flooring: Carpet, Ceramic Tile, Hardwood, Travertine, Wood
- Windows: Window Coverings
- Has basement: No
- Number of fireplaces: 1
- Fireplace features: Gas Log, Living Room, Masonry
Interior area
- Total interior livable area: 3,165 sqft
Property
Parking
- Total spaces: 5
- Parking features: Attached Carport, Alley Access, Concrete, Covered, Carport, Driveway, Garage, Garage Door Opener, Oversized, Deck, Garage Faces Rear
- Attached garage spaces: 2
- Carport spaces: 3
- Covered spaces: 5
- Has uncovered spaces: Yes
Features
- Levels: Two
- Stories: 2
- Patio & porch: Covered, Deck
- Exterior features: Deck, Fire Pit, Lighting, Outdoor Living Area, Playground, Private Yard, Rain Gutters
- Pool features: None
- Fencing: Back Yard,High Fence,Perimeter,Privacy,Wood
Lot
- Size: 9,888 Square Feet
- Dimensions: 88 x 103
- Features: Corner Lot, Cul-De-Sac, Landscaped, Pond on Lot, Subdivision, Sprinkler System
Details
- Parcel number: 000000029664
Construction
Type & style
- Home type: SingleFamily
- Architectural style: Traditional,Detached
- Property subtype: Single Family Residence
Materials
- Brick
- Foundation: Slab
- Roof: Composition,Metal
Condition
- Year built: 1992
Utilities & green energy
- Sewer: Public Sewer
- Water: Public
- Utilities for property: Sewer Available, Water Available, Cable Available
Community & HOA
Community
- Features: Fitness Center, Fishing, Fenced Yard, Golf, Lake, Playground, Park, Sidewalks
- Security: Prewired, Security System, Carbon Monoxide Detector(s), Smoke Detector(s)
- Subdivision: Bayview Estates
HOA
- Has HOA: No
Location
- Region: Rowlett
Financial & listing details
- Tax assessed value: $457,285
- Annual tax amount: $8,728
- Date on market: 12/23/2025
- Cumulative days on market: 70 days
- Listing terms: Cash,Conventional,FHA,VA Loan
Price history
| Date | Event | Price |
|---|---|---|
| 3/26/2026 | Sold | -- |
Source: NTREIS #21134137 Report a problem | ||
| 3/10/2026 | Pending sale | $485,000$153/sqft |
Source: NTREIS #21134137 Report a problem | ||
| 2/23/2026 | Contingent | $485,000$153/sqft |
Source: NTREIS #21134137 Report a problem | ||
| 12/23/2025 | Listed for sale | $485,000$153/sqft |
Source: NTREIS #21134137 Report a problem | ||
Public tax history
| Year | Property taxes | Tax assessment |
|---|---|---|
| 2025 | $3,917 -4.1% | $410,577 +10% |
| 2024 | $4,085 +21% | $373,252 +10% |
| 2023 | $3,376 -18.9% | $339,320 +10% |
| 2022 | $4,163 +0.8% | $308,473 +10% |
| 2021 | $4,131 -4.7% | $280,430 -2.4% |
| 2020 | $4,335 | $287,259 +2.5% |
| 2019 | -- | $280,280 +1.4% |
| 2018 | $4,366 -25.6% | $276,400 +13.2% |
| 2017 | $5,869 +6.9% | $244,190 |
| 2016 | $5,489 | $244,190 +11.7% |
| 2015 | $5,489 | $218,550 -0.2% |
| 2014 | $5,489 | $218,990 +4.8% |
| 2013 | -- | $208,960 -1% |
| 2012 | -- | $211,040 -1% |
| 2011 | -- | $213,190 +0.1% |
| 2010 | -- | $213,060 -2% |
| 2009 | -- | $217,370 +0.3% |
| 2008 | -- | $216,640 -1.8% |
| 2007 | -- | $220,620 +1.2% |
| 2006 | -- | $218,000 +2.7% |
| 2005 | -- | $212,330 |
| 2004 | -- | $212,330 +9% |
| 2003 | -- | $194,830 |
| 2002 | -- | $194,830 +1.3% |
| 2001 | -- | $192,370 |
Find assessor info on the county website
Neighborhood: Bayview Estates
Nearby homes
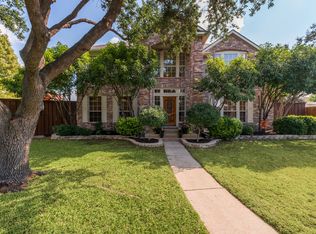
- $--4 bd2 ba2.3k sqft7414 Arborside Dr, Rowlett, TX 75089Sold
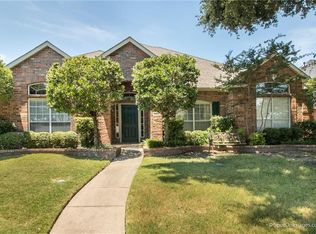
- $461,2004 bd3 ba2.9k sqft7406 Arborside Dr, Rowlett, TX 75089Off Market
- $368,300-- bd-- ba2.3k sqft7409 Westhaven Dr, Rowlett, TX 75089Off Market
- $410,1005 bd3 ba2.8k sqft7413 Westhaven Dr, Rowlett, TX 75089Off Market
- $405,9004 bd2 ba2.2k sqft8714 Arborside Dr, Rowlett, TX 75089Off Market
- $351,6004 bd2 ba2.1k sqft7418 Arborside Dr, Rowlett, TX 75089Off Market
- $399,1004 bd2 ba2k sqft7405 Westhaven Dr, Rowlett, TX 75089Off Market
- $453,4004 bd3 ba2.6k sqft7409 Arborside Dr, Rowlett, TX 75089Off Market
Nearby schools
GreatSchools rating
- 5/10Doris Cullins-Lake Pointe Elementary SchoolGrades: PK-6Distance: 0.9 mi
- 8/10J W Williams Middle SchoolGrades: 7-8Distance: 4.4 mi
- 9/10Rockwall High SchoolGrades: 9-12Distance: 3.6 mi
Schools provided by the listing agent
- Elementary: Doris Cullins-Lake Pointe
- Middle: JW Williams
- High: Rockwall
- District: Rockwall ISD
Source: NTREIS. This data may not be complete. We recommend contacting the local school district to confirm school assignments for this home.
Get a cash offer in 3 minutes
Find out how much your home could sell for in as little as 3 minutes with a no-obligation cash offer.
Estimated market value
$468,900
Get a cash offer in 3 minutes
Find out how much your home could sell for in as little as 3 minutes with a no-obligation cash offer.
Estimated market value
$468,900
- Texas
- Rockwall County
- Rowlett
- 75089
- Bayview Estates
- 7410 Arborside Dr
