Skip main navigation
Sold for $320,000
  • $320,000

    7410 Bargello St, Englewood, FL 34224

    2beds
    1,111sqft
    Single Family Residence
    Built in 1985
    0.48 Acres Lot
    $316,000 Zestimate®
    $288/sqft
    $2,216 Estimated rent

    Home value

    $316,000

    $294,000 - $338,000

    $2,216/mo

    Zestimate® history
    Loading
    Loading...

    Owner options

    List your home for rent

    $2,216/mo

    Rent Zestimate®

    Find your next renter with Zillow Rental Manager. Plus, with online applications, you can quickly screen prospective tenants – for free.

    Learn more

    $2,216/mo

    Rent Zestimate®

    Refinance and save

    $2,148/mo

    Est. payment

    Refinancing to a lower rate could help reduce your monthly payments and save thousands over the life of the loan.

    See today's rates

    $2,148/mo

    Est. payment

    Explore your selling options

    Work with a Zillow partner agent

    Leverage their expertise and Zillow's premium Showcase listings to get your home seen by more buyers.

    Get started

    List with your own agent

    Get your home in front of millions of buyers by listing it on Zillow.

    Learn how to do it

    Sell it yourself

    Take full control of how buyers see your home on Zillow by listing For Sale by Owner (FSBO).

    List your home

    What's special

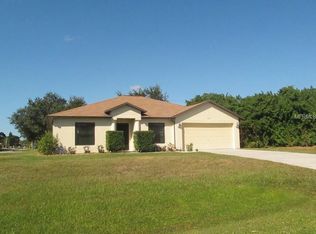
    Nestled on a quiet street, this charming CORNER LOT PROPERTY offers a unique SINGLE FAMILY HOME AND CLEARED, SODDED VACANT LOT, measuring 168' x 125', that are sold together as one parcel..the possibilities are endless. This home boasts a prime location, offering both privacy and space. Inside, you'll find an open floorplan layout with 2 BEDROOMS AND 2 BATHROOMS, spread across 1,111 sq. feet of living space. The split floor plan provides added privacy, while the FLORIDA ROOM WITH AIR CONDITIONING AND SLIDERS, offers a comfortable retreat to enjoy the tranquil surroundings of a private pool and yard. The pass-through window from the kitchen to the Florida room is just perfect for entertaining family and friends. You won't miss a moment of family fun! Recent upgrades enhance the property's appeal, including both a NEW POOL CAGE AND ROOF IN 2023, and a NEW AIR CONDITIONER IN 2024, ensuring modern comfort and peace of mind. The NEWLY EXTENDED PRIVACY FENCE in 2024, and ACCORDION HURRICANE SHUTTERS, offer security and protection. Additionally, THE SEPTIC SYSTEM HAS BEEN INSPECTED AND PUMPED IN 2024, providing worry-free living. The home features a spacious master bedroom with a walk-in closet, while the MASTER BATHROOM BOASTS A NEW DUAL SINK VANITY AND LAMINATE FLOORING. Sliders from the master bedroom to the Florida room provide easy access to the pool and deck area. A skylight in the kitchen adds natural light, creating a bright and inviting atmosphere. The guest bathroom is equipped with a safe step walk-in tub, providing convenience and accessibility. Outside, a sparkling pool will provide you hours of private relaxation. The Florida room, provides seamless access to the caged pool area through double sliding glass doors. The guest bathroom conveniently serves as a POOL BATH and is perfect for entertaining guests. There is also a pass-through window from the kitchen to the large family room, so again, you won't miss a minute of fun with family and guests. SITUATED IN AN X FLOOD ZONE WITH NO HOA OR DEED RESTRICTIONS, this property offers the ideal blend of comfort, convenience and versatility. Enjoy the best of world-class fishing, nearby pristine beaches of Boca Grande, Englewood Beach and Manasota Key, premier nearby golf courses, shopping, dining, as well as the Atlanta Braves Spring Training stadium and Charlotte Sports Park, which is home of the Tampa Bay Rays Spring Training nearby. Don't miss out on the opportunity to make this your Home Sweet home and schedule your appointment today!

    Zillow last checked:

    Listing updated:

    Listed by:

    Irene Slattery 941-416-2360,

    MICHAEL SAUNDERS & COMPANY 941-473-7750

    Bought with:

    Kristin Schutz, 3535110

    PREFERRED SHORE LLC

    Joseph Millslagle, 3403228

    PREFERRED SHORE LLC

    Source: Stellar MLS,MLS#: D6135892MLS LogoOriginating MLS: Englewood

    Facts & features

    Interior

    Bedrooms & bathrooms
    • Bedrooms: 2
    • Bathrooms: 2
    • Full bathrooms: 2
    Rooms
    • Room types: Florida Room
    Primary bedroom
    • Features: Ceiling Fan(s), Walk-In Closet(s)
    • Level: First
    • Dimensions: 15x15
    Bedroom 2
    • Features: Ceiling Fan(s), Built-in Closet
    • Level: First
    • Dimensions: 12x10
    Primary bathroom
    • Features: Dual Sinks, Shower No Tub
    • Level: First
    Bathroom 2
    • Features: Tub With Shower
    • Level: First
    Dinette
    • Level: First
    • Dimensions: 10x9
    Florida room
    • Features: Ceiling Fan(s)
    • Level: First
    • Dimensions: 31x10
    Kitchen
    • Level: First
    Living room
    • Features: Ceiling Fan(s)
    • Level: First
    • Dimensions: 20x14
    Heating
    • Central, Electric
    Cooling
    • Central Air
    Appliances
    • Included: Dishwasher, Disposal, Dryer, Electric Water Heater, Microwave, Range, Refrigerator, Washer
    • Laundry: In Garage
    Features
    • Ceiling Fan(s), Split Bedroom, Thermostat, Walk-In Closet(s)
    • Flooring: Carpet, Laminate, Vinyl
    • Windows: Skylight(s), Hurricane Shutters
    • Has fireplace: No
    Interior area
    • Total structure area: 1,964
    • Total interior livable area: 1,111 sqft

    Property

    Parking
    • Total spaces: 2
    • Parking features: Garage Door Opener
    • Attached garage spaces: 2
    Features
    • Levels: One
    • Stories: 1
    • Patio & porch: Enclosed, Front Porch, Patio, Rear Porch, Screened
    • Has private pool: Yes
    • Pool features: Gunite, In Ground, Screen Enclosure
    • Fencing: Vinyl
    Lot
    • Size: 0.48 Acres
    • Dimensions: 168 x 125
    • Features: Cleared
    Details
    • Parcel number: 412010477001
    • Zoning: RSF3.5
    • Special conditions: None

    Construction

    Type & style
    • Home type: SingleFamily
    • Architectural style: Florida
    • Property subtype: Single Family Residence
    Materials
    • Block, Stucco
    • Foundation: Slab
    • Roof: Shingle
    Condition
    • New construction: No
    • Year built: 1985
    Details
    • Builder model: Sweetwood
    • Builder name: Wedgewood Homes, Inc.

    Utilities & green energy

    • Sewer: Septic Tank
    • Water: Public
    • Utilities for property: Electricity Connected, Public, Water Connected

    Community & HOA

    Community
    • Pet fee: $0 monthly
    • Subdivision: PORT CHARLOTTE SEC 074
    HOA
    • Has HOA: No
    Location
    • Region: Englewood

    Financial & listing details

    • Price per square foot: $288/sqft
    • Tax assessed value: $270,371
    • Annual tax amount: $1,580
    • Date on market: 4/8/2024
    • Cumulative days on market: 14 days
    • Listing terms: Cash,Conventional
    • Ownership: Fee Simple
    • Total actual rent: 0
    • Electric utility on property: Yes
    • Road surface type: Paved

    Price history

    DateEventPrice
    5/28/2024Sold$320,000-4.5%$288/sqft
    Source: Stellar MLS #D6135892 Report a problem
    4/23/2024Pending sale$335,000$302/sqft
    Source: Stellar MLS #D6135892 Report a problem
    4/8/2024Listed for sale$335,000$302/sqft
    Source: Stellar MLS #D6135892 Report a problem

    Public tax history

    YearProperty taxesTax assessment
    2025$3,718 -38.1%$208,299 -36.1%
    2024$6,007 +280.3%$325,950 +290.8%
    2023$1,580 +0.1%$83,413 +2.2%
    2022$1,578 +2.4%$81,652 +3%
    2021$1,541 +14.4%$79,274 +1.4%
    2020$1,348 +6.8%$78,179 +2.3%
    2019$1,262 +20.7%$76,421 +1.9%
    2018$1,045 $74,996 +2.1%
    2017$1,045 +0.4%$73,453 +2.1%
    2016$1,041 +0.1%$71,942 +0.7%
    2015$1,040 +2%$71,442 +0.8%
    2014$1,020 +76%$70,875 +3.6%
    2013$580 +3.7%$68,399 -6.3%
    2012$559 -4.7%$73,007
    2011$587 -18.9%$73,007 -9.8%
    2010$724 -7.2%$80,957 -7.4%
    2009$780 $87,421 +5.7%
    2007-- $82,722
    2006-- $82,722 +6.1%
    2005-- $77,974 +1.9%
    2004-- $76,520
    2003-- $76,520 +2.4%
    2002$1,182 +4.1%$74,727 +1.6%
    2001$1,135 +9.6%$73,550 +3%
    2000$1,035 $71,408
    Find assessor info on the county website

    Neighborhood: 34224

    Nearby schools

    GreatSchools rating
    Schools provided by the listing agent
    • Elementary: Vineland Elementary
    • Middle: L.A. Ainger Middle
    • High: Lemon Bay High

    Source: Stellar MLS. This data may not be complete. We recommend contacting the local school district to confirm school assignments for this home.

    Get a cash offer in 3 minutes
    Find out how much your home could sell for in as little as 3 minutes with a no-obligation cash offer.
    Estimated market value
    $316,000
    Get a cash offer in 3 minutes
    Find out how much your home could sell for in as little as 3 minutes with a no-obligation cash offer.
    Estimated market value
    $316,000