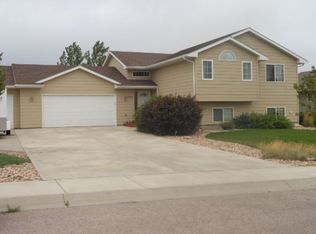
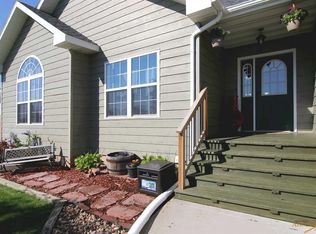
SPACE, VIEWS & LOCATION! This 5-bedroom, 3-bathroom Summerset home delivers 2,412 sq ft of living space on a .25-acre corner lot with room for everyone! The main level features 3 bedrooms, 2 bathrooms, an open kitchen and a primary suite with private ensuite bath. Downstairs, you'll find 2 additional bedrooms, a full bath and extra-tall basement ceilings that make the lower level feel open and versatile- with plenty of natural light from the big open windows! Enjoy beautiful views from the large back deck, overlooking the fenced backyard with a freshly painted fence. Some additional details of the home entail an only 2 year old furnace, new roof as of 1 year ago with class 4 shingles, and a working sprinkler system! This corner-lot setting adds extra outdoor space and separation, while convenient access to the highway, schools and nearby gas stations make everyday life easy! Please note that taxes are non-owner occupied. Call/text today to set up a showing!
For sale
$459,900
7410 Brighton St, Black Hawk, SD 57718
5beds
2,412sqft
Single Family Residence
Built in 2003
0.25 Acres Lot
$-- Zestimate®
$191/sqft
$-- HOA
What's special
Extra-tall basement ceilingsWorking sprinkler systemLarge back deck
- 2 days
- 183
- 21
Zillow last checked:
Listing updated:
Listed by:
NICOLE MAUSS 605-343-2700,
COLDWELL BANKER BLACK HILLS LEGACY,
DAVID BRENNEMAN 605-415-0044,
COLDWELL BANKER BLACK HILLS LEGACY
Source: Black Hills AOR,MLS#: 181244
Facts & features
Interior
Bedrooms & bathrooms
- Bedrooms: 5
- Bathrooms: 3
- Full bathrooms: 3
Bathroom
- Features: Shower/Tub
Dining room
- Features: Combination, Formal
Heating
- Forced Air
Features
- Flooring: Carpet, Tile
- Has basement: Yes
- Has fireplace: No
- Fireplace features: None
Interior area
- Total structure area: 2,412
- Total interior livable area: 2,412 sqft
Property
Parking
- Total spaces: 2
- Parking features: Two Car, Attached, Drive Under
- Attached garage spaces: 2
- Has uncovered spaces: Yes
- Details: Driveway Exposure(South, West)
Features
- Levels: Split Foyer
- Fencing: Full,Wood
- Has view: Yes
- View description: Neighborhood, Trees/Woods
Lot
- Size: 0.25 Acres
- Features: Corner Lot, Cul-De-Sac, Level
Details
- Parcel number: 0C500232
Construction
Type & style
- Home type: SingleFamily
- Property subtype: Single Family Residence
Materials
- Frame
- Foundation: Concrete Perimeter
- Roof: Composition
Condition
- Year built: 2003
Community & HOA
Community
- Subdivision: Summerset Subdivision
HOA
- Amenities included: None
- Services included: None
Location
- Region: Black Hawk
Financial & listing details
- Price per square foot: $191/sqft
- Tax assessed value: $396,665
- Annual tax amount: $6,025
- Date on market: 9/30/2026
Estimated market value
Not available
Estimated sales range
Not available
Not available
Price history
| Date | Event | Price |
|---|---|---|
| 9/30/2026 | Listed for sale | $459,900$191/sqft |
Source:  Black Hills AOR #181244 Report a problem Black Hills AOR #181244 Report a problem | ||
Public tax history
| Year | Property taxes | Tax assessment |
|---|---|---|
| 2025 | $6,025 -3.7% | $396,665 +2.7% |
| 2024 | $6,253 +18.9% | $386,265 |
| 2023 | $5,258 | $386,265 +27.6% |
| 2022 | -- | $302,665 +10.4% |
| 2021 | $4,938 +4.8% | $274,094 +4.3% |
| 2020 | $4,711 +4.7% | $262,756 +4.3% |
| 2019 | $4,498 +7.1% | $251,958 +4.3% |
| 2018 | $4,201 | $241,674 +8.4% |
| 2017 | $4,201 | $222,976 +15.9% |
| 2016 | -- | $192,405 |
| 2015 | $4,161 | $192,405 +6.6% |
| 2013 | $4,161 | $180,543 |
Find assessor info on the county website
Monthly payment
Est. payment
Payment breakdown
Explore the cost of this home by adjusting the details. Changes won't be saved.Climate risks
Neighborhood: 57718
Nearby schools
Schools provided by the listing agent
- District: Rapid City
Source: Black Hills AOR. This data may not be complete. We recommend contacting the local school district to confirm school assignments for this home.
Similar homes
- $469,0005 bd3 ba2.7k sqft10115 Laramie Ln, Summerset, SD 57718For Sale
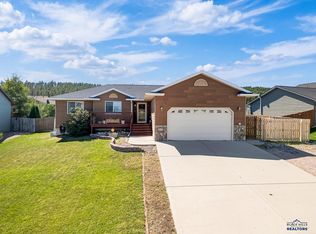 MLS ID #180993, ED DREYER, RE/MAX ADVANTAGE. Black Hills AOR
 - $424,9994 bd3 ba2.4k sqft10317 Willmington Dr, Black Hawk, SD 57718For Sale
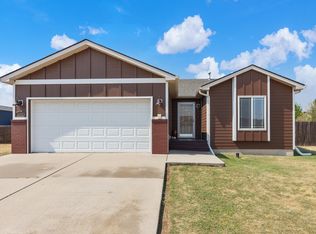 MLS ID #180391, CAMERON B CUMMINGS, COLDWELL BANKER BLACK HILLS LEGACY. Black Hills AOR
 - $449,9954 bd3 ba2.4k sqft14828 Telluride St, Summerset, SD 57769For Sale
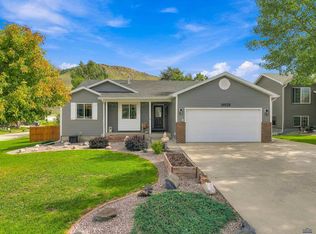 MLS ID #181204, JONATHAN MEHLHOFF, EXP REALTY. Black Hills AOR
 - $599,0004 bd3 ba2.7k sqft10302 Romel Dr, Black Hawk, SD 57718For Sale
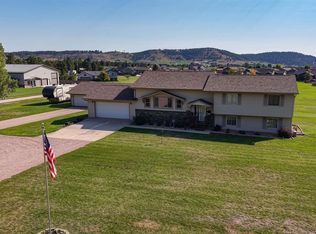 MLS ID #180777, SUZETTE PICKAR, WEST RIVER REALTY, LLC. Black Hills AOR
