Nestled in a quiet, picturesque neighborhood, this gorgeous 2-story home offers a serene retreat while being conveniently close to numerous lakes and local amenities. Step into luxury with this stunning foyer, boasting soaring 18-foot ceilings, floor-to-ceiling windows that flood the space with natural light, an open staircase, and gleaming hardwood floors that flow throughout much of the main level. The main-level office features plush carpet, a beautiful bay window offering serene front yard views, and elegant crown molding—perfect for a quiet workspace. This chef’s kitchen is designed for both functionality and style with crisp white cabinetry, granite countertops, a large center island with stained cabinetry, and breakfast bar seating. Highlights include a gas stovetop, Subzero fridge with custom cabinet front, brand-new wine fridge, and a built-in desk for added convenience. The adjacent informal dining space features backyard views and direct access to the deck, perfect for entertaining or enjoying outdoor meals. Just steps away from the kitchen, the formal dining room exudes elegance with front yard views and ample space for hosting gatherings. Relax in the spacious family room with its 9-foot vaulted ceilings, cozy gas-burning fireplace, and large windows showcasing stunning views.
The mudroom provides seamless access to the 3-car garage, plus adjacent areas are a powder room and laundry room featuring cabinetry, a washer and dryer, and a utility sink.
The formal living room impresses with an 18-foot ceiling, a stylish chandelier, marble tile floors, and glass French doors that lead to the outdoor deck, creating a bright and elegant atmosphere. The main-level primary suite is an oasis of comfort, featuring private access to the deck through glass French doors, an updated chandelier, and custom hardwood floors. The spa-like bathroom includes dual copper sinks, heated floors, a walk-in shower, a copper soaking tub, and dual walk-in closets.
The upper level boasts two spacious bedrooms, each with an ensuite bathroom and walk-in closet. One offers a bay window and window bench.
The expansive walk-out lower-level family room is perfect for entertaining, featuring newer luxury vinyl plank flooring, cozy brick accent walls, and a stylish wood-burning fireplace. The adjacent second kitchen with a two-tiered peninsula is ideal for hosting gatherings. The tray ceiling in the lower-level recreation room adds a touch of sophistication, creating an inviting seating area for relaxing. Two generously sized lower-level bedrooms, one currently set up as a workout room with a floor-to-ceiling mirror, share a Jack-and-Jill bathroom with a tub/shower combo. Enjoy the outdoors on the brand-new, maintenance-free deck, or relax on the covered patio surrounded by lush landscaping and mature trees, offering the perfect blend of privacy and beauty. Recent updates include a brand-new roof, solid wood garage doors, gutters in 2022, and a freshly painted interior throughout. The attention to detail in these updates ensures both style and peace of mind. Located in a quiet neighborhood near Bush Lake, Hyland Lake, and many parks, this home offers convenient access to outdoor recreation and highways for easy commuting.
Closed
$950,000
7410 Bush Lake Dr, Bloomington, MN 55438
5beds
5,775sqft
Single Family
Built in 1991
0.26 Acres Lot
$1,032,100 Zestimate®
$165/sqft
$4,745 Estimated rent
Home value
$1,032,100
$960,000 - $1.11M
$4,745/mo
Zestimate® history
Owner options
List your home for rent
$4,745/mo
Rent Zestimate®
Find your next renter with Zillow Rental Manager. Plus, with online applications, you can quickly screen prospective tenants – for free.
$4,745/mo
Rent Zestimate®
Refinance and save
$6,089/mo
Est. payment
Refinancing to a lower rate could help reduce your monthly payments and save thousands over the life of the loan.
$6,089/mo
Est. payment
Explore your selling options
Work with a Zillow partner agent
Leverage their expertise and Zillow's premium Showcase listings to get your home seen by more buyers.
Get startedList with your own agent
Get your home in front of millions of buyers by listing it on Zillow.
Learn how to do itSell it yourself
Take full control of how buyers see your home on Zillow by listing For Sale by Owner (FSBO).
List your homeWhat's special
Zillow last checked:
Listing updated:
Listed by:
Desrochers Realty Group 612-688-7024,
eXp Realty
Bought with:
Paul A Schubring
Coldwell Banker Realty
Source: NorthstarMLS as distributed by MLS GRID,MLS#: 6705733
Facts & features
Interior
Bedrooms & bathrooms
- Bedrooms: 5
- Bathrooms: 6
- Full bathrooms: 4
- 1/2 bathrooms: 2
Bedroom
- Level: Main
- Area: 238 Square Feet
- Dimensions: 17 X 14
Bedroom 2
- Level: Upper
- Area: 168 Square Feet
- Dimensions: 14 X 12
Bedroom 3
- Level: Upper
- Area: 342 Square Feet
- Dimensions: 19 X 18
Bedroom 4
- Level: Lower
- Area: 208 Square Feet
- Dimensions: 16 X 13
Bedroom 5
- Level: Lower
- Area: 209 Square Feet
- Dimensions: 19 X 11
Primary bathroom
- Level: Main
- Area: 192 Square Feet
- Dimensions: 24 X 8
Dining room
- Level: Main
- Area: 216 Square Feet
- Dimensions: 18 X 12
Family room
- Level: Main
- Area: 322 Square Feet
- Dimensions: 23 X 14
Family room
- Level: Lower
- Area: 702 Square Feet
- Dimensions: 27 X 26
Foyer
- Level: Main
- Area: 72 Square Feet
- Dimensions: 9 X 8
Informal dining room
- Level: Main
- Area: 156 Square Feet
- Dimensions: 13 X 12
Kitchen
- Level: Main
- Area: 196 Square Feet
- Dimensions: 14 X 14
Laundry
- Level: Main
- Area: 70 Square Feet
- Dimensions: 10 X 7
Living room
- Level: Main
- Area: 224 Square Feet
- Dimensions: 16 X 14
Mud room
- Level: Main
- Area: 25 Square Feet
- Dimensions: 5 X 5
Office
- Level: Main
- Area: 156 Square Feet
- Dimensions: 13 X 12
Recreation room
- Level: Lower
- Area: 266 Square Feet
- Dimensions: 19 X 14
Workshop
- Level: Lower
- Area: 221 Square Feet
- Dimensions: 17 X 13
Heating
- Forced Air, Fireplace(s)
Cooling
- Central Air
Appliances
- Included: Air-To-Air Exchanger, Central Vacuum, Chandelier, Cooktop, Dishwasher, Dryer, Microwave, Refrigerator, Stainless Steel Appliance(s), Wall Oven, Washer, Wine Cooler
- Laundry: Laundry Room, Main Level, Sink
Features
- Central Vacuum
- Basement: Block,Finished,Full,Storage Space,Sump Pump,Walk-Out Access
- Number of fireplaces: 2
- Fireplace features: Brick, Family Room, Gas, Living Room, Wood Burning
Interior area
- Total structure area: 5,897
- Total interior livable area: 5,775 sqft
- Finished area above ground: 3,455
- Finished area below ground: 2,320
Property
Parking
- Total spaces: 3
- Parking features: Attached, Floor Drain, Garage Door Opener
- Attached garage spaces: 3
- Has uncovered spaces: Yes
- Details: Garage Dimensions (31 X 25)
Accessibility
- Accessibility features: None
Features
- Levels: Two
- Stories: 2
- Patio & porch: Composite Decking, Covered, Deck, Patio
Lot
- Size: 0.26 Acres
- Dimensions: 91 x 126 x 87 x 130
Details
- Foundation area: 2442
- Parcel number: 3011621410021
- Zoning description: Residential-Single Family
Construction
Type & style
- Home type: SingleFamily
- Property subtype: Single Family
Materials
- Roof: Age 8 Years or Less
Condition
- New construction: No
- Year built: 1991
Utilities & green energy
- Gas: Natural Gas
- Sewer: City Sewer/Connected
- Water: City Water/Connected
Community & HOA
Community
- Subdivision: South Bay 3rd Add
HOA
- Has HOA: No
Location
- Region: Bloomington
Financial & listing details
- Price per square foot: $165/sqft
- Tax assessed value: $872,200
- Annual tax amount: $11,391
- Date on market: 4/18/2025
- Cumulative days on market: 215 days
- Road surface type: Paved
Price history
| Date | Event | Price |
|---|---|---|
| 7/1/2025 | Sold | $950,000-5%$165/sqft |
Source:  NorthstarMLS as distributed by MLS GRID #6705733 Report a problem NorthstarMLS as distributed by MLS GRID #6705733 Report a problem | ||
| 5/20/2025 | Pending sale | $1,000,000$173/sqft |
Source: NorthstarMLS as distributed by MLS GRID #6705733 Report a problem | ||
| 4/18/2025 | Price change | $1,000,000-9.1%$173/sqft |
Source: NorthstarMLS as distributed by MLS GRID #6705733 Report a problem | ||
| 10/17/2024 | Listed for sale | $1,100,000+46.7%$190/sqft |
Source: NorthstarMLS as distributed by MLS GRID #6619033 Report a problem | ||
| 2/21/2007 | Sold | $750,000$130/sqft |
Source: Agent Provided Report a problem | ||
Public tax history
| Year | Property taxes | Tax assessment |
|---|---|---|
| 2025 | $11,391 +16.5% | $872,200 +7.7% |
| 2024 | $9,779 +0.7% | $809,500 +7% |
| 2023 | $9,709 +13.3% | $756,600 -1.5% |
| 2022 | $8,571 +6.7% | $768,300 +20.6% |
| 2021 | $8,032 -5.1% | $637,300 +4.8% |
| 2020 | $8,465 +5.4% | $608,000 -2% |
| 2019 | $8,032 -5.1% | $620,600 +2% |
| 2018 | $8,465 -9% | $608,400 -6% |
| 2017 | $9,302 -0.1% | $647,100 0% |
| 2016 | $9,307 -5.3% | $647,300 +3.4% |
| 2015 | $9,826 -0.1% | $625,900 +7.4% |
| 2014 | $9,833 +6.2% | $582,700 +0.5% |
| 2013 | $9,260 +2.5% | $579,900 -3.4% |
| 2012 | $9,036 -2.5% | $600,200 -6.1% |
| 2011 | $9,266 +3.7% | $639,000 -3.6% |
| 2010 | $8,932 -0.2% | $662,900 -6.7% |
| 2009 | $8,952 +8.3% | $710,300 +3.9% |
| 2006 | $8,267 +2.5% | $683,800 +5.8% |
| 2005 | $8,068 -0.6% | $646,400 +3.4% |
| 2004 | $8,117 +14.5% | $625,400 +12% |
| 2002 | $7,091 -38.3% | $558,400 |
| 2001 | $11,494 | -- |
Find assessor info on the county website
Neighborhood: 55438
Nearby homes
- $12,800-- bd-- ba-- sqft7412 Bush Lake Dr, Bloomington, MN 55438Off Market
- $1,800-- bd-- ba-- sqft7402 Bush Lake Dr, Bloomington, MN 55438Off Market
- $2,400-- bd-- ba-- sqft7422 Bush Lake Dr, Bloomington, MN 55438Off Market
- $904,4005 bd4 ba5.1k sqft7400 Bush Lake Dr, Bloomington, MN 55438Off Market
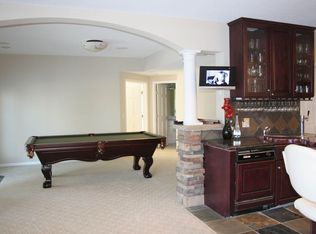
- $939,8004 bd5 ba5.8k sqft7420 Bush Lake Dr, Bloomington, MN 55438Off Market
- $4,500-- bd-- ba-- sqft7338 Bush Lake Dr, Bloomington, MN 55438Off Market
- $9,400-- bd-- ba-- sqft7424 Bush Lake Dr, Bloomington, MN 55438Off Market
- $931,5005 bd2 ba5k sqft7426 Bush Lake Dr, Bloomington, MN 55438Off Market
Nearby schools
GreatSchools rating
- 7/10Poplar Bridge Elementary SchoolGrades: K-5Distance: 1.9 mi
- 8/10Olson Middle SchoolGrades: 6-8Distance: 2.2 mi
- 8/10Jefferson Senior High SchoolGrades: 9-12Distance: 2.5 mi
Get a cash offer in 3 minutes
Find out how much your home could sell for in as little as 3 minutes with a no-obligation cash offer.
Estimated market value
$1,032,100
Get a cash offer in 3 minutes
Find out how much your home could sell for in as little as 3 minutes with a no-obligation cash offer.
Estimated market value
$1,032,100
- Minnesota
- Hennepin County
- Bloomington
- 55438
- 7410 Bush Lake Dr
Nearby cities
Nearby zip codes
Other Bloomington Topics
