Skip main navigation
Sold for $355,000
  • $355,000

    7410 CACTUS DAHLIA AVENUE, TAMPA, FL 33619

    3beds
    1,568sqft
    Single Family Residence
    Built in 2019
    4,463 Square Feet Lot
    $340,800 Zestimate®
    $226/sqft
    $2,147 Estimated rent

    Home value

    $340,800

    $324,000 - $358,000

    $2,147/mo

    Zestimate® history
    Loading
    Loading...

    Owner options

    List your home for rent

    $2,147/mo

    Rent Zestimate®

    Find your next renter with Zillow Rental Manager. Plus, with online applications, you can quickly screen prospective tenants – for free.

    Learn more

    $2,147/mo

    Rent Zestimate®

    Refinance and save

    $2,495/mo

    Est. payment

    Refinancing to a lower rate could help reduce your monthly payments and save thousands over the life of the loan.

    See today's rates

    $2,495/mo

    Est. payment

    Explore your selling options

    Work with a Zillow partner agent

    Leverage their expertise and Zillow's premium Showcase listings to get your home seen by more buyers.

    Get started

    List with your own agent

    Get your home in front of millions of buyers by listing it on Zillow.

    Learn how to do it

    Sell it yourself

    Take full control of how buyers see your home on Zillow by listing For Sale by Owner (FSBO).

    List your home

    What's special

    Master suiteFitness centerLaundry closetExpansive livingDoorstep of tampaShopping options
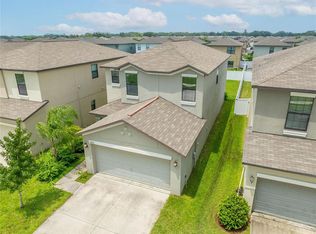
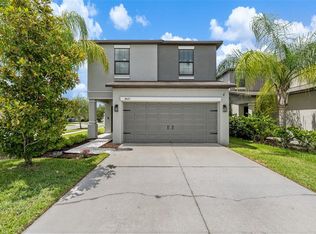
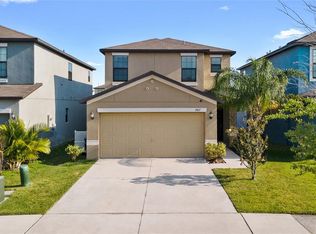
    Nestled within a stone's throw from the HEATED resort-style community pool, Fitness Center, Clubhouse, and community park, this home offers unparalleled convenience. Step outside, towel in hand, and immerse yourself in the warmth of the Tampa Bay sunshine just beyond your front door! An outstanding two-story home located a few minutes away from all that Tampa has to offer! Featuring 3 bedrooms, 2.5 baths, and a 2-car garage, enjoy a perfect blend of luxury, convenience, and community living! Entertaining is a breeze with the expansive living and dining room space on the first floor, perfect for hosting gatherings. Upstairs, you'll be greeted by the master suite, and two additional bedrooms providing plenty of space for family members or guests, ensuring everyone's comfort. Say goodbye to the hassle of hauling laundry up and down stairs with the second-floor laundry closet, offering ease and convenience for the entire family's chores. Touchstone's prime location places you on the doorstep of Tampa and within a dozen miles of the breathtaking beaches along the bay. With easy access to the Lee Roy Selmon Expressway and I-75. And let's not forget about Touchstone's family-friendly amenities, designed to enhance your lifestyle with excellent recreation, entertainment, dining, and shopping options right at your fingertips. Discover the perfect blend of luxury, convenience, and community living. Your dream home awaits!

    Zillow last checked:

    Listing updated:

    Listed by:

    Jacqueline Toledo LLC 813-810-5794,

    EXP REALTY LLC 888-883-8509

    Bought with:

    Kyle Keller, 3287584

    CHARLES RUTENBERG REALTY INC

    Source: Stellar MLS,MLS#: T3512768MLS LogoOriginating MLS: Sarasota - Manatee

    Facts & features

    Interior

    Bedrooms & bathrooms
    • Bedrooms: 3
    • Bathrooms: 3
    • Full bathrooms: 2
    • 1/2 bathrooms: 1
    Primary bedroom
    • Features: Walk-In Closet(s)
    • Level: Second
    • Dimensions: 16x13
    Bedroom 1
    • Features: Built-in Closet
    • Level: Second
    • Dimensions: 11x12
    Bedroom 2
    • Features: Built-in Closet
    • Level: Second
    • Dimensions: 11x10
    Dining room
    • Level: First
    • Dimensions: 10x12
    Kitchen
    • Level: First
    • Dimensions: 12x10
    Living room
    • Level: First
    • Dimensions: 23x23
    Heating
    • Central
    Cooling
    • Central Air
    Appliances
    • Included: Dishwasher, Dryer, Microwave, Range, Refrigerator, Washer
    • Laundry: Laundry Closet
    Features
    • Ceiling Fan(s), Living Room/Dining Room Combo, Walk-In Closet(s)
    • Flooring: Carpet, Tile
    • Doors: Sliding Doors
    • Has fireplace: No
    Interior area
    • Total structure area: 2,053
    • Total interior livable area: 1,568 sqft

    Property

    Parking
    • Total spaces: 2
    • Parking features: Garage - Attached
    • Attached garage spaces: 2
    • Details: Garage Dimensions: 20x18
    Features
    • Levels: Two
    • Stories: 2
    • Patio & porch: Porch
    • Exterior features: Garden, Other, Sidewalk
    Lot
    • Size: 4,463 Square Feet
    • Dimensions: 35 x 127.5
    Details
    • Parcel number: U352919B2K00000400012.0
    • Zoning: PD
    • Special conditions: None

    Construction

    Type & style
    • Home type: SingleFamily
    • Architectural style: Contemporary
    • Property subtype: Single Family Residence
    Materials
    • Block, Stucco
    • Foundation: Slab
    • Roof: Shingle
    Condition
    • Completed
    • New construction: No
    • Year built: 2019

    Utilities & green energy

    • Sewer: Public Sewer
    • Water: Public
    • Utilities for property: BB/HS Internet Available, Cable Available, Electricity Connected, Sewer Connected, Water Connected

    Community & HOA

    Community
    • Features: Clubhouse, Fitness Center, Park, Pool, Sidewalks
    • Pet fee: $0 monthly
    • Subdivision: TOUCHSTONE PH 1
    HOA
    • Has HOA: Yes
    • Services included: Maintenance Structure, Maintenance Grounds
    • HOA fee: $20 monthly
    • HOA name: Touchstone Community Association c/o Homeriver Grp
    • HOA phone: 813-600-5090
    Location
    • Region: Tampa

    Financial & listing details

    • Price per square foot: $226/sqft
    • Tax assessed value: $264,584
    • Annual tax amount: $3,074
    • Date on market: 3/28/2024
    • Cumulative days on market: 7 days
    • Listing terms: Cash,Conventional,FHA,VA Loan
    • Ownership: Fee Simple
    • Total actual rent: 0
    • Electric utility on property: Yes
    • Road surface type: Asphalt

    Price history

    DateEventPrice
    4/19/2024Sold$355,000-5.3%$226/sqft
    Source: Stellar MLS #T3512768 Report a problem
    4/5/2024Pending sale$374,900$239/sqft
    Source: Stellar MLS #T3512768 Report a problem
    3/28/2024Listed for sale$374,900+72.3%$239/sqft
    Source: Stellar MLS #T3512768 Report a problem
    3/13/2019Sold$217,600$139/sqft
    Source: Public Record Report a problem

    Public tax history

    YearProperty taxesTax assessment
    2025$8,016 +154.1%$264,584 -0.8%
    2024$3,154 +2.6%$266,733 +43.6%
    2023$3,075 +28.7%$185,720 +3%
    2022$2,390 +17.5%$180,311 +3%
    2021$2,035 -53%$175,059 +1.4%
    2020$4,333 +65.2%$172,642 +465.6%
    2019$2,623 $30,524
    Find assessor info on the county website

    Neighborhood: 33619

    Nearby schools

    GreatSchools rating
    Schools provided by the listing agent
    • Elementary: Lamb Elementary
    • Middle: Giunta Middle-HB
    • High: Spoto High-HB

    Source: Stellar MLS. This data may not be complete. We recommend contacting the local school district to confirm school assignments for this home.

    Get a cash offer in 3 minutes
    Find out how much your home could sell for in as little as 3 minutes with a no-obligation cash offer.
    Estimated market value
    $340,800
    Get a cash offer in 3 minutes
    Find out how much your home could sell for in as little as 3 minutes with a no-obligation cash offer.
    Estimated market value
    $340,800