Step inside and feel the ease of everyday living meet modern comfort. The moment you walk through the door, natural light spills across the open living area, drawing your eyes to the picture-perfect windows and cozy gas fireplace, a space that feels just right for slow mornings or laughter-filled evenings. Freshly painted walls and thoughtful finishes give the home a fresh start, ready for your story to unfold. The kitchen flows seamlessly into the dining and living spaces, making entertaining or simply enjoying the day feel effortless. Step through to the screened-in patio and unwind as you overlook your own wooded backdrop, the kind of view that reminds you you’re home. Upstairs, the primary suite feels like a retreat, with tray ceilings adding a touch of charm and space to breathe. Every detail feels intentional, spacious rooms, an attached garage for convenience, and a location that keeps you minutes from I-77, shopping, dining, and the area’s most desired schools. Whether you’re starting fresh or simplifying life, this townhome captures that perfect balance of warmth, space, and setting, right here in Rock Hill. Seller offering $2995 for flooring allowance. See quote in associated documents.
Closed
$280,000
7410 Calhoun Falls Dr, Rock Hill, SC 29732
3beds
1,723sqft
Townhouse
Built in 2009
-- sqft lot
$277,900 Zestimate®
$163/sqft
$2,214 Estimated rent
Home value
$277,900
$264,000 - $292,000
$2,214/mo
Zestimate® history
Owner options
List your home for rent
$2,214/mo
Rent Zestimate®
Find your next renter with Zillow Rental Manager. Plus, with online applications, you can quickly screen prospective tenants – for free.
$2,214/mo
Rent Zestimate®
Refinance and save
$1,891/mo
Est. payment
Refinancing to a lower rate could help reduce your monthly payments and save thousands over the life of the loan.
$1,891/mo
Est. payment
Explore your selling options
Work with a Zillow partner agent
Leverage their expertise and Zillow's premium Showcase listings to get your home seen by more buyers.
Get startedList with your own agent
Get your home in front of millions of buyers by listing it on Zillow.
Learn how to do itSell it yourself
Take full control of how buyers see your home on Zillow by listing For Sale by Owner (FSBO).
List your homeWhat's special
Cozy gas fireplaceSpacious roomsFreshly painted wallsThoughtful finishesScreened-in patioPicture-perfect windows
Zillow last checked:
Listing updated:
Listed by:
Kim Bigach Kim@Bigach2Follow.com,
Keller Williams Connected
Bought with:
Anita Lehew
Homeland Realty Group LLC
Source: Canopy MLS as distributed by MLS GRID,MLS#: 4310838
Facts & features
Interior
Bedrooms & bathrooms
- Bedrooms: 3
- Bathrooms: 3
- Full bathrooms: 2
- 1/2 bathrooms: 1
- Main level bedrooms: 3
Primary bedroom
- Level: Upper
Bedroom s
- Level: Upper
Bedroom s
- Level: Upper
Bathroom full
- Level: Upper
Bathroom full
- Level: Upper
Bathroom half
- Level: Main
Dining area
- Level: Main
Kitchen
- Level: Main
Living room
- Level: Main
Other
- Level: Upper
Heating
- Central
Cooling
- Central Air, Electric
Appliances
- Included: Dishwasher, Electric Oven, Microwave, Oven, Refrigerator
- Laundry: Electric Dryer Hookup, Laundry Closet, Upper Level, Washer Hookup
Features
- Has basement: No
- Fireplace features: Gas, Living Room
Interior area
- Total structure area: 1,723
- Total interior livable area: 1,723 sqft
- Finished area above ground: 1,723
- Finished area below ground: 0
Property
Parking
- Total spaces: 1
- Parking features: Driveway, Attached Garage, Garage Faces Front, Garage on Main Level
- Attached garage spaces: 1
- Has uncovered spaces: Yes
Features
- Levels: Two
- Stories: 2
- Entry location: Main
Details
- Parcel number: 6370101098
- Zoning: RD-I
- Special conditions: Standard
Construction
Type & style
- Home type: Townhouse
- Property subtype: Townhouse
Materials
- Brick Partial, Vinyl
- Foundation: Slab
Condition
- New construction: No
- Year built: 2009
Utilities & green energy
- Sewer: Public Sewer
- Water: City
Community & HOA
Community
- Subdivision: The Woodlands
HOA
- Has HOA: Yes
- HOA fee: $235 monthly
- HOA name: Red Rock
- HOA phone: 888-757-3376
Location
- Region: Rock Hill
Financial & listing details
- Price per square foot: $163/sqft
- Tax assessed value: $176,785
- Annual tax amount: $979
- Date on market: 10/16/2025
- Cumulative days on market: 92 days
- Listing terms: Cash,FHA,USDA Loan,VA Loan
- Road surface type: Concrete, Paved
Price history
| Date | Event | Price |
|---|---|---|
| 2/19/2026 | Sold | $280,000-1.8%$163/sqft |
Source:  Canopy MLS as distributed by MLS GRID #4310838 Report a problem Canopy MLS as distributed by MLS GRID #4310838 Report a problem | ||
| 11/20/2025 | Price change | $285,000-0.7%$165/sqft |
Source: Canopy MLS as distributed by MLS GRID #4310838 Report a problem | ||
| 10/16/2025 | Listed for sale | $286,900+69.9%$167/sqft |
Source: Canopy MLS as distributed by MLS GRID #4310838 Report a problem | ||
| 1/3/2017 | Sold | $168,900+23.3%$98/sqft |
Source: Public Record Report a problem | ||
| 5/1/2009 | Sold | $136,960$79/sqft |
Source: Public Record Report a problem | ||
Public tax history
| Year | Property taxes | Tax assessment |
|---|---|---|
| 2025 | $979 +12.1% | $7,168 +15% |
| 2024 | $873 -2.5% | $6,233 |
| 2023 | $896 -0.3% | $6,233 |
| 2022 | $899 -44.6% | $6,233 |
| 2021 | $1,622 | $6,233 |
| 2020 | -- | $6,233 +15% |
| 2019 | -- | $5,420 |
| 2018 | -- | $5,420 |
| 2017 | $683 | $5,420 |
| 2016 | $683 | $5,420 |
| 2014 | $683 | $5,420 +1.1% |
| 2013 | $683 | $5,360 |
| 2012 | -- | $5,360 |
| 2010 | -- | $5,360 -33.3% |
| 2009 | -- | $8,040 +346.7% |
| 2008 | -- | $1,800 |
Find assessor info on the county website
Neighborhood: 29732
Nearby homes
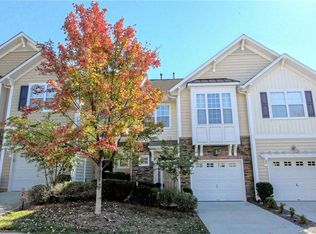
- $299,4003 bd3 ba1.6k sqft7410 Calhoun Falls Dr #16, Rock Hill, SC 29732Off Market
- $294,3003 bd3 ba1.6k sqft7408 Calhoun Falls Dr #17, Rock Hill, SC 29732Off Market
- $326,6003 bd2 ba1.6k sqft7408 Calhoun Falls Dr, Rock Hill, SC 29732Off Market

- $290,0003 bd3 ba1.5k sqft7412 Calhoun Falls Dr, Rock Hill, SC 29732Sold
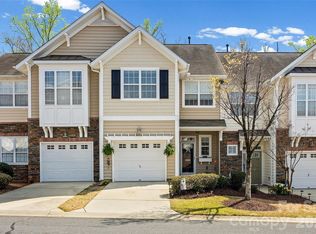
- $292,5003 bd3 ba1.6k sqft7406 Calhoun Falls Dr, Rock Hill, SC 29732Off Market
- $329,800-- bd2 ba1.8k sqft7414 Calhoun Falls Dr, Rock Hill, SC 29732Off Market
- $328,7003 bd2 ba1.7k sqft7404 Calhoun Falls Dr, Rock Hill, SC 29732Off Market
- $--3 bd2 ba1.7k sqft7404 Calhoun Falls Dr #19, Rock Hill, SC 29732Off Market
Nearby schools
GreatSchools rating
- 5/10India Hook Elementary SchoolGrades: K-5Distance: 0.2 mi
- 6/10Dutchman Creek Middle SchoolGrades: 6-8Distance: 2.6 mi
- 6/10Northwestern High SchoolGrades: 9-12Distance: 5 mi
Schools provided by the listing agent
- Elementary: India Hook
- Middle: Dutchman Creek
- High: Northwestern
Source: Canopy MLS as distributed by MLS GRID. This data may not be complete. We recommend contacting the local school district to confirm school assignments for this home.
Get a cash offer in 3 minutes
Find out how much your home could sell for in as little as 3 minutes with a no-obligation cash offer.
Estimated market value
$277,900
Get a cash offer in 3 minutes
Find out how much your home could sell for in as little as 3 minutes with a no-obligation cash offer.
Estimated market value
$277,900
- South Carolina
- York County
- Rock Hill
- 29732
- 7410 Calhoun Falls Dr
Nearby cities
Nearby zip codes
Other Rock Hill Topics
