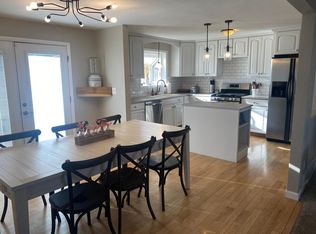
Located across the street from a beautiful park, this house will be the perfect home for someone who wants ample space and a nice corner lot. Step inside to the formal living area that will make entertaining a breeze, be it on a small or large scale. There is a nice sized living room and spacious dining room that will be perfect for large holiday gatherings. The country kitchen is also on this level and features warm wood cabinets and brand spanking new stainless appliances. Lots of counter and work space are sure to delight your inner chef! There is also plenty of space for a table for more casual dining fun. The lower level is perfect for movie nights at home in front of the fire or great for curling up on a sectional and reading a good book. The upper level is home to 3 bedrooms. The primary bedroom has a large ensuite bath, and the two secondary bedrooms are very spacious. There's an additional bath on this level as well. The walkout basement is also finished and boasts a 4th bedroom plus rec room and has direct access to the back yard. There is a beautiful deck off the kitchen, and it is private and perfect for outdoor gatherings. A large side yard to the south is shaded and great for a friendly round of corn-hole or step across the street to the park for an all-out game of volleyball or batting practice with lots of space to run and play. Lovingly cared for and has been a perfect home for many fond memories by the same owners for over 40 years. Discover why this is the place you will want to create your own memories of love and laughter—ideally located within an easy bike ride of Meyers pool, Target, or King Soopers and lots of dining options and excellent Jeffco Schools. Within 30 minutes of Downtown Denver, Boulder or the Rocky Mountains. You won't find a more convenient location. Lots of finished space for your money. Welcome home!
Sold for $601,000
$601,000
7410 Carr Drive, Arvada, CO 80005
4beds
2,540sqft
Single Family Residence
Built in 1977
0.28 Acres Lot
$658,400 Zestimate®
$237/sqft
$3,656 Estimated rent
Home value
$658,400
$619,000 - $698,000
$3,656/mo
Zestimate® history
Owner options
List your home for rent
$3,656/mo
Rent Zestimate®
Find your next renter with Zillow Rental Manager. Plus, with online applications, you can quickly screen prospective tenants – for free.
$3,656/mo
Rent Zestimate®
Refinance and save
$3,627/mo
Est. payment
Refinancing to a lower rate could help reduce your monthly payments and save thousands over the life of the loan.
$3,627/mo
Est. payment
Explore your selling options
Work with a Zillow partner agent
Leverage their expertise and Zillow's premium Showcase listings to get your home seen by more buyers.
Get startedList with your own agent
Get your home in front of millions of buyers by listing it on Zillow.
Learn how to do itSell it yourself
Take full control of how buyers see your home on Zillow by listing For Sale by Owner (FSBO).
List your homeWhat's special
Rec roomLarge side yardCountry kitchenLots of counterEasy bike rideLarge ensuite bathKing soopers
Zillow last checked:
Listing updated:
Listed by:
EMPOWERHOME Team 303-940-4952 Colorado-Contracts@empowerhome.com,
Keller Williams DTC
Bought with:
Allison Nuanes, 100070732
Porchlight Real Estate Group
Source: REcolorado as distributed by MLS GRID,MLS#: 5044553
Facts & features
Interior
Bedrooms & bathrooms
- Bedrooms: 4
- Bathrooms: 3
- Full bathrooms: 1
- 3/4 bathrooms: 1
- 1/2 bathrooms: 1
Primary bedroom
- Level: Upper
- Area: 180 Square Feet
- Dimensions: 12 x 15
Bedroom
- Level: Upper
- Area: 150 Square Feet
- Dimensions: 10 x 15
Bedroom
- Level: Upper
- Area: 130 Square Feet
- Dimensions: 10 x 13
Bedroom
- Description: Non-Conforming
- Level: Basement
- Area: 180 Square Feet
- Dimensions: 12 x 15
Primary bathroom
- Level: Upper
- Area: 60 Square Feet
- Dimensions: 6 x 10
Bathroom
- Level: Upper
- Area: 50 Square Feet
- Dimensions: 5 x 10
Bathroom
- Level: Lower
- Area: 25 Square Feet
- Dimensions: 5 x 5
Dining room
- Level: Main
- Area: 135 Square Feet
- Dimensions: 9 x 15
Family room
- Level: Lower
- Area: 340 Square Feet
- Dimensions: 17 x 20
Family room
- Level: Basement
- Area: 416 Square Feet
- Dimensions: 16 x 26
Kitchen
- Level: Main
- Area: 340 Square Feet
- Dimensions: 17 x 20
Laundry
- Level: Lower
- Area: 40 Square Feet
- Dimensions: 5 x 8
Living room
- Level: Main
- Area: 165 Square Feet
- Dimensions: 11 x 15
Heating
- Forced Air, Natural Gas
Cooling
- Central Air
Appliances
- Included: Dishwasher, Microwave, Oven, Range, Refrigerator
- Laundry: In Unit
Features
- Built-in Features, Ceiling Fan(s), Eat-in Kitchen
- Flooring: Wood
- Basement: Finished,Walk-Out Access
- Number of fireplaces: 1
- Fireplace features: Family Room, Gas Log
Interior area
- Total structure area: 2,540
- Total interior livable area: 2,540 sqft
- Finished area above ground: 1,606
- Finished area below ground: 934
Property
Parking
- Total spaces: 2
- Parking features: Garage - Attached
- Attached garage spaces: 2
Features
- Levels: Tri-Level
- Patio & porch: Covered, Deck, Front Porch, Patio
- Exterior features: Private Yard
- Fencing: Full
Lot
- Size: 0.28 Acres
- Features: Corner Lot, Cul-De-Sac, Many Trees, Sprinklers In Front, Sprinklers In Rear
Details
- Parcel number: 019487
- Special conditions: Standard
Construction
Type & style
- Home type: SingleFamily
- Property subtype: Single Family Residence
Materials
- Brick, Frame, Wood Siding
- Roof: Composition
Condition
- Year built: 1977
Utilities & green energy
- Sewer: Public Sewer
- Water: Public
Community & HOA
Community
- Subdivision: Club Crest
HOA
- Has HOA: No
Location
- Region: Arvada
Financial & listing details
- Price per square foot: $237/sqft
- Tax assessed value: $652,789
- Annual tax amount: $2,327
- Date on market: 10/6/2023
- Listing terms: Cash,Conventional,FHA,Other
- Exclusions: Staging Items And Safe In The Bsmt
- Ownership: Individual
Price history
| Date | Event | Price |
|---|---|---|
| 11/17/2023 | Sold | $601,000+4.5%$237/sqft |
Source:  REcolorado as distributed by MLS GRID #5044553 Report a problem REcolorado as distributed by MLS GRID #5044553 Report a problem | ||
| 10/16/2023 | Pending sale | $575,000$226/sqft |
Source: REcolorado as distributed by MLS GRID #5044553 Report a problem | ||
| 10/11/2023 | Listed for sale | $575,000$226/sqft |
Source: REcolorado as distributed by MLS GRID #5044553 Report a problem | ||
Public tax history
| Year | Property taxes | Tax assessment |
|---|---|---|
| 2025 | $3,501 +22.6% | $40,799 +12.9% |
| 2024 | $2,855 +22.7% | $36,137 |
| 2023 | $2,327 -1.6% | $36,137 +17.7% |
| 2022 | $2,365 +5% | $30,709 -2.8% |
| 2021 | $2,252 | $31,592 +3.6% |
| 2020 | $2,252 +1.4% | $30,482 |
| 2019 | $2,221 +24.6% | $30,482 +19.9% |
| 2018 | $1,783 | $25,413 |
| 2017 | $1,783 +20% | $25,413 +8.6% |
| 2016 | $1,486 | $23,391 |
| 2015 | $1,486 +30.4% | $23,391 +21.8% |
| 2014 | $1,139 +2.9% | $19,210 |
| 2013 | $1,106 -40.7% | $19,210 +1.2% |
| 2012 | $1,865 -1.1% | $18,990 |
| 2011 | $1,886 +5.7% | $18,990 -1.8% |
| 2010 | $1,784 +62.8% | $19,340 |
| 2009 | $1,096 +0% | $19,340 -2.4% |
| 2008 | $1,096 +3.7% | $19,820 |
| 2007 | $1,057 -40.7% | $19,820 +2.7% |
| 2006 | $1,782 +4.2% | $19,290 +4.2% |
| 2005 | $1,710 +9.3% | $18,520 |
| 2004 | $1,565 +100.8% | $18,520 |
| 2003 | $780 -49.1% | $18,520 +2% |
| 2002 | $1,533 +13.8% | $18,160 +27.3% |
| 2001 | $1,347 -1% | $14,270 |
| 2000 | $1,360 | $14,270 |
Find assessor info on the county website
Neighborhood: Clubcrest South
Nearby homes
- $701,5004 bd3 ba2.5k sqft8480 W 74th Dr, Arvada, CO 80005Off Market
- $591,7004 bd3 ba1.7k sqft8470 W 74th Dr, Arvada, CO 80005Off Market

- $510,7003 bd2 ba1.1k sqft8495 W 74th Dr, Arvada, CO 80005Off Market
- $988,0004 bd4 ba3.4k sqft7395 Dover St, Arvada, CO 80005Off Market
- $725,0003 bd3 ba2.8k sqft8485 W 74th Dr, Arvada, CO 80005Sold
- $668,3005 bd3 ba2.7k sqft8460 W 74th Dr, Arvada, CO 80005Off Market
- $815,0005 bd5 ba3.5k sqft7390 Dover St, Arvada, CO 80005Sold
- $621,2003 bd1 ba1.9k sqft7385 Dover St, Arvada, CO 80005Off Market
Nearby schools
GreatSchools rating
- 7/10Warder Elementary SchoolGrades: PK-5Distance: 0.4 mi
- 3/10Pomona High SchoolGrades: 6-12Distance: 1.3 mi
- NAMoore Middle SchoolGrades: 6-8Distance: 1.8 mi
Schools provided by the listing agent
- Elementary: Warder
- Middle: Moore
- High: Pomona
- District: Jefferson County R-1
Source: REcolorado as distributed by MLS GRID. This data may not be complete. We recommend contacting the local school district to confirm school assignments for this home.
Get a cash offer in 3 minutes
Find out how much your home could sell for in as little as 3 minutes with a no-obligation cash offer.
Estimated market value
$658,400
Get a cash offer in 3 minutes
Find out how much your home could sell for in as little as 3 minutes with a no-obligation cash offer.
Estimated market value
$658,400
- Colorado
- Jefferson County
- Arvada
- 80005
- Clubcrest South
- 7410 Carr Drive
