Skip main navigation
Sold
  • $1,750,000

    7410 Central Ave, Indianapolis, IN 46240

    5beds
    5,365sqft
    Residential, Single Family Residence
    Built in 1959
    0.66 Acres Lot
    $1,859,500 Zestimate®
    $326/sqft
    $5,045 Estimated rent

    Home value

    $1,859,500

    $1.71M - $2.03M

    $5,045/mo

    Zestimate® history
    Loading
    Loading...

    Owner options

    List your home for rent

    $5,045/mo

    Rent Zestimate®

    Find your next renter with Zillow Rental Manager. Plus, with online applications, you can quickly screen prospective tenants – for free.

    Learn more

    $5,045/mo

    Rent Zestimate®

    Refinance and save

    $10,919/mo

    Est. payment

    Refinancing to a lower rate could help reduce your monthly payments and save thousands over the life of the loan.

    See today's rates

    $10,919/mo

    Est. payment

    Explore your selling options

    Work with a Zillow partner agent

    Leverage their expertise and Zillow's premium Showcase listings to get your home seen by more buyers.

    Get started

    List with your own agent

    Get your home in front of millions of buyers by listing it on Zillow.

    Learn how to do it

    Sell it yourself

    Take full control of how buyers see your home on Zillow by listing For Sale by Owner (FSBO).

    List your home

    What's special

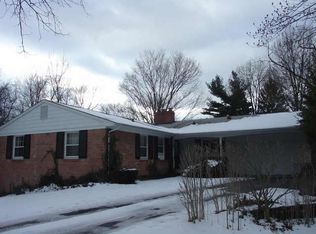
    Welcome to 7410 Central Ave, Indianapolis, a mesmerizing 5-bedroom, 4.5-bathroom home that combines modern elegance with timeless comfort. This fully renovated custom home spans an impressive 5,779 sq ft, perfectly situated on a tranquil .66-acre lot amidst the mature trees of the prestigious Meridian Hills neighborhood. As you step inside, you're greeted by a stunning open floor plan that flawlessly integrates living, dining, and entertainment areas. High-quality finishes and thoughtful design elements highlight every corner of the space, providing an ideal backdrop for both luxurious living and high-end entertaining. The kitchen is a chef's dream, equipped with top-of-the-line appliances, ample counter space, and elegant Amish cabinetry, making meal preparation an absolute pleasure. The adjoining eat-in dining area seamlessly connects to the expansive outdoor space, where large yard offers abundant room for outdoor activities and leisure. Each bedroom in this home offers generous space and natural light, creating inviting personal havens. The primary suite, with its large walk-in closets and spa-like bathroom, provides a private retreat perfect for relaxation and rejuvenation. Beautiful lower level entertainment space with wet bar and walk out basement! Located on a quiet dead-end street, this property promises peace and privacy while still benefitting from easy access to community features such as the nearby Park Tudor School and the vibrant shopping experiences close by. In addition, the neighborhood of Meridian Hills offers a welcoming community atmosphere with easy connectivity to downtown Indianapolis.

    Zillow last checked:

    Listing updated:

    Listed by:

    Chris Duke 317-345-5870,

    Elite Indy Realty Group,

    Timothy Moffitt,

    Elite Indy Realty Group

    Bought with:

    Brian Sanders

    CENTURY 21 Scheetz

    Source: MIBOR as distributed by MLS GRID,MLS#: 21978868MLS Logo

    Facts & features

    Interior

    Bedrooms & bathrooms
    • Bedrooms: 5
    • Bathrooms: 5
    • Full bathrooms: 4
    • 1/2 bathrooms: 1
    • Main level bathrooms: 2
    • Main level bedrooms: 1
    Primary bedroom
    • Features: Hardwood
    • Level: Upper
    • Area: 252 Square Feet
    • Dimensions: 18x14
    Bedroom 2
    • Features: Hardwood
    • Level: Upper
    • Area: 156 Square Feet
    • Dimensions: 13x12
    Bedroom 3
    • Features: Hardwood
    • Level: Upper
    • Area: 168 Square Feet
    • Dimensions: 14x12
    Bedroom 4
    • Features: Hardwood
    • Level: Main
    • Area: 156 Square Feet
    • Dimensions: 13x12
    Bedroom 5
    • Features: Carpet
    • Level: Basement
    • Area: 156 Square Feet
    • Dimensions: 12x13
    Dining room
    • Features: Hardwood
    • Level: Main
    • Area: 182 Square Feet
    • Dimensions: 14x13
    Family room
    • Features: Carpet
    • Level: Basement
    • Area: 546 Square Feet
    • Dimensions: 13x42
    Kitchen
    • Features: Hardwood
    • Level: Main
    • Area: 448 Square Feet
    • Dimensions: 16x28
    Laundry
    • Features: Tile-Ceramic
    • Level: Upper
    • Area: 64 Square Feet
    • Dimensions: 8x8
    Living room
    • Features: Hardwood
    • Level: Main
    • Area: 300 Square Feet
    • Dimensions: 15x20
    Loft
    • Features: Hardwood
    • Level: Upper
    • Area: 169 Square Feet
    • Dimensions: 13x13
    Mud room
    • Features: Hardwood
    • Level: Main
    • Area: 70 Square Feet
    • Dimensions: 10x7
    Office
    • Features: Hardwood
    • Level: Main
    • Area: 280 Square Feet
    • Dimensions: 14x20
    Heating
    • Dual, Forced Air, Heat Pump
    Cooling
    • Has cooling: Yes
    Appliances
    • Included: Gas Cooktop, Dishwasher, Disposal, Gas Water Heater, Microwave, Oven, Gas Oven, Range Hood, Refrigerator, Bar Fridge, Tankless Water Heater, Water Softener Owned, Wine Cooler
    • Laundry: Upper Level
    Features
    • Attic Access, Bookcases, Kitchen Island, Entrance Foyer, Hardwood Floors, High Speed Internet, Eat-in Kitchen, Pantry, Smart Thermostat, Supplemental Storage, Walk-In Closet(s), Wet Bar
    • Flooring: Hardwood
    • Windows: Screens, Skylight(s), Windows Thermal
    • Has basement: Yes
    • Attic: Access Only
    • Number of fireplaces: 1
    • Fireplace features: Living Room
    Interior area
    • Total structure area: 5,365
    • Total interior livable area: 5,365 sqft
    • Finished area below ground: 1,506

    Property

    Parking
    • Total spaces: 4
    • Parking features: Attached, Asphalt, Garage Door Opener, Guest Parking, Storage
    • Attached garage spaces: 4
    • Details: Garage Parking Other(Finished Garage, Floor Drain, Garage Door Opener, Service Door)
    Features
    • Levels: Two
    • Stories: 2
    • Patio & porch: Covered, Deck, Patio
    • Has view: Yes
    • View description: Garden, Trees/Woods
    Lot
    • Size: 0.66 Acres
    • Features: Cul-De-Sac, Not In Subdivision, Street Lights, Mature Trees
    Details
    • Parcel number: 490326132014000820
    • Special conditions: Broker Owned
    • Horse amenities: None

    Construction

    Type & style
    • Home type: SingleFamily
    • Architectural style: Traditional
    • Property subtype: Residential, Single Family Residence
    Materials
    • Brick, Cement Siding
    • Foundation: Block
    Condition
    • New construction: No
    • Year built: 1959

    Utilities & green energy

    • Electric: 200+ Amp Service
    • Water: Municipal/City

    Community & HOA

    Community
    • Subdivision: Meridian Hills
    HOA
    • Has HOA: No
    Location
    • Region: Indianapolis

    Financial & listing details

    • Price per square foot: $326/sqft
    • Tax assessed value: $1,263,300
    • Annual tax amount: $5,950
    • Date on market: 5/17/2024
    • Cumulative days on market: 3 days

    Price history

    DateEventPrice
    6/28/2024Sold$1,750,000$326/sqft
    Source: MIBOR as distributed by MLS GRID #21978868 Report a problem
    5/20/2024Pending sale$1,750,000$326/sqft
    Source: MIBOR as distributed by MLS GRID #21978868 Report a problem
    5/17/2024Listed for sale$1,750,000+288.9%$326/sqft
    Source: MIBOR as distributed by MLS GRID #21978868 Report a problem
    3/10/2023Sold$450,000+59.3%$84/sqft
    Source: Public Record Report a problem
    8/31/2007Sold$282,500$53/sqft
    Source: MIBOR as distributed by MLS GRID #2738815 Report a problem

    Public tax history

    YearProperty taxesTax assessment
    2025$6,347 +14%$1,263,300 +170.8%
    2024$5,569 -6.4%$466,500 +12.6%
    2023$5,950 +13.6%$414,400 -3.9%
    2022$5,238 +3.6%$431,000 +11.4%
    2021$5,055 -45.4%$386,900 -2.3%
    2020$9,256 +112.3%$396,200
    2019$4,360 +2.1%$396,200 +5.4%
    2018$4,271 +22.9%$375,800 +1.5%
    2017$3,474 +6.7%$370,300 +17%
    2016$3,257 +0.8%$316,500 +2.1%
    2014$3,231 +0.3%$310,100 -3.3%
    2013$3,222 $320,700 +3.7%
    2012$3,222 $309,200 +15.2%
    2011-- $268,300 +4.4%
    2010$2,553 +11%$257,000 -2.7%
    2009$2,299 $264,100 +0.9%
    2007-- $261,800 -4.6%
    2006-- $274,300 +31.1%
    2005-- $209,300
    2004-- $209,300
    2003-- $209,300 +96.9%
    2002-- $106,300 +199.9%
    2001-- $35,440
    2000-- $35,440
    Find assessor info on the county website

    Neighborhood: Meridian Hills

    Nearby schools

    GreatSchools rating
    Get a cash offer in 3 minutes
    Find out how much your home could sell for in as little as 3 minutes with a no-obligation cash offer.
    Estimated market value
    $1,859,500
    Get a cash offer in 3 minutes
    Find out how much your home could sell for in as little as 3 minutes with a no-obligation cash offer.
    Estimated market value
    $1,859,500