Skip main navigation
Sold for $970,000
  • $970,000

    7410 Chouder Ln, Wake Forest, NC 27587

    5beds
    3,746sqft
    Single Family Residence
    Built in 2018
    0.8 Acres Lot
    $933,900 Zestimate®
    $259/sqft
    $3,947 Estimated rent

    Home value

    $933,900

    $887,000 - $990,000

    $3,947/mo

    Zestimate® history
    Loading
    Loading...

    Owner options

    List your home for rent

    $3,947/mo

    Rent Zestimate®

    Find your next renter with Zillow Rental Manager. Plus, with online applications, you can quickly screen prospective tenants – for free.

    Learn more

    $3,947/mo

    Rent Zestimate®

    Refinance and save

    $6,395/mo

    Est. payment

    Refinancing to a lower rate could help reduce your monthly payments and save thousands over the life of the loan.

    See today's rates

    $6,395/mo

    Est. payment

    Explore your selling options

    Work with a Zillow partner agent

    Leverage their expertise and Zillow's premium Showcase listings to get your home seen by more buyers.

    Get started

    List with your own agent

    Get your home in front of millions of buyers by listing it on Zillow.

    Learn how to do it

    Sell it yourself

    Take full control of how buyers see your home on Zillow by listing For Sale by Owner (FSBO).

    List your home

    What's special

    Gas fireplaceStriking stone gas fireplaceIn-ground poolGourmet kitchenLarge bonus roomOverhead heaterLarge eat-in island
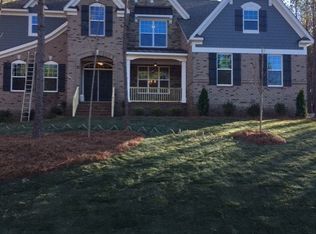
    Set on a tranquil and wooded 0.80-acre lot in Wake Forest, this 5 bedrooms, 4.5 bathrooms Craftsman-style home offers 3,746 square feet of easy living. From its inviting curb appeal to its exceptional indoor-outdoor flow, this residence combines modern sophistication with everyday comfort—perfectly suited for both relaxing at home and entertaining in style. The main level welcomes you with detailed wainscoting, wide-plank hardwood flooring, and an open-concept layout that seamlessly connects the kitchen, family room, and breakfast area. A striking stone gas fireplace anchors the family room, while the gourmet kitchen impresses with a large eat-in island, stainless steel hood, wall oven and microwave combo, shaker-style cabinetry, and quartz countertops. A formal dining room with tray ceiling adds elegance, while a dedicated home office offers a quiet retreat for work or study. Tucked just off the 3-car garage is a practical drop zone that helps keep life organized. A private guest suite with full bath on the main floor adds flexibility for multigenerational living. Upstairs, the spacious owner's suite is a true retreat, featuring a tray ceiling, oversized walk-in closet, dual vanities, a deep soaking tub, and a frameless glass shower. Secondary bedrooms are generously sized—two share a Jack-and-Jill bath with individual vanities, another includes a walk-in closet and access to a well-appointed hall bath. The large bonus room offers endless versatility as a media room, game space, or home gym. Step outside and discover what truly makes this home extraordinary. The covered, screened-in deck is fully outfitted with a gas fireplace, overhead heater, TV hookup, and privacy curtains, making it an ideal year-round gathering space. Just beyond, an open-air deck leads to a professionally landscaped backyard wrapped in sleek black aluminum fencing. The showstopper is the stunning in-ground pool featuring a tanning ledge, integrated hot tub, and 6.5-foot deep end—perfect for relaxing, swimming, or simply soaking in the atmosphere. A retaining wall with natural boulders adds visual interest making it truly resort-style living. Energy-efficient features like a tankless water heater w/ circulation pump, radiant barrier, insulated windows, and zoned HVAC ensure lasting comfort. With timeless design, incredible outdoor amenities, and a location that offers both peace and convenience, This home is the total package. Book your appointment today!

    Zillow last checked:

    Listing updated:

    Listed by:

    Marti Hampton,

    EXP Realty LLC

    Bought with:

    The NC Real Estate Firm, LLC

    Source: Doorify MLS,MLS#: 10105875MLS Logo

    Facts & features

    Interior

    Bedrooms & bathrooms
    • Bedrooms: 5
    • Bathrooms: 5
    • Full bathrooms: 4
    • 1/2 bathrooms: 1
    Primary bedroom
    • Level: Second
    • Area: 271.5 Square Feet
    • Dimensions: 18.1 x 15
    Bedroom 2
    • Level: Second
    • Area: 138 Square Feet
    • Dimensions: 12 x 11.5
    Bedroom 3
    • Level: Second
    • Area: 136.85 Square Feet
    • Dimensions: 11.9 x 11.5
    Bathroom 4
    • Level: Second
    • Area: 147.56 Square Feet
    • Dimensions: 12.4 x 11.9
    Bonus room
    • Level: Second
    • Area: 336.98 Square Feet
    • Dimensions: 20.3 x 16.6
    Breakfast room
    • Level: Main
    • Area: 117.6 Square Feet
    • Dimensions: 14 x 8.4
    Dining room
    • Level: Main
    • Area: 195.96 Square Feet
    • Dimensions: 14.2 x 13.8
    Other
    • Level: Main
    • Area: 102.4 Square Feet
    • Dimensions: 16 x 6.4
    Family room
    • Level: Main
    • Area: 366.39 Square Feet
    • Dimensions: 20.7 x 17.7
    Kitchen
    • Level: Main
    • Area: 179.14 Square Feet
    • Dimensions: 16.9 x 10.6
    Laundry
    • Level: Second
    • Area: 51 Square Feet
    • Dimensions: 8.5 x 6
    Office
    • Level: Main
    • Area: 162.44 Square Feet
    • Dimensions: 13.1 x 12.4
    Other
    • Description: Screened Porch
    • Level: Main
    • Area: 192 Square Feet
    • Dimensions: 16 x 12
    Other
    • Description: Deck
    • Level: Main
    • Area: 168 Square Feet
    • Dimensions: 14 x 12
    Other
    • Description: Pool Patio
    • Level: Main
    • Area: 4000 Square Feet
    • Dimensions: 80 x 50
    Heating
    • Central, Natural Gas, Zoned
    Cooling
    • Central Air, Zoned
    Appliances
    • Included: Cooktop, Dishwasher, Gas Cooktop, Microwave, Range Hood, Stainless Steel Appliance(s), Tankless Water Heater, Washer/Dryer, Wall Oven
    Features
    • Ceiling Fan(s), Coffered Ceiling(s), Entrance Foyer, Eat-in Kitchen, Granite Counters, High Ceilings, Kitchen Island, Open Floorplan, Pantry, Recessed Lighting, Soaking Tub, Tray Ceiling(s), Walk-In Closet(s), Water Closet, Quartz Counters, Smooth Ceilings
    • Flooring: Carpet, Ceramic Tile, Hardwood
    • Basement: Crawl Space
    • Number of fireplaces: 2
    • Fireplace features: Family Room, Glass Doors, Gas Log, Outside, Stone
    Interior area
    • Total structure area: 3,746
    • Total interior livable area: 3,746 sqft
    • Finished area above ground: 3,746
    • Finished area below ground: 0

    Property

    Parking
    • Total spaces: 5
    • Parking features: Additional Parking, Attached, Garage Faces Front, Garage Faces Side, Garage Door Opener, Oversized, Parking Pad
    • Garage spaces: 3
    • Has uncovered spaces: Yes
    Features
    • Levels: Two
    • Stories: 2
    • Patio & porch: Covered, Deck, Enclosed, Patio, Porch, Rear Porch, Screened
    • Exterior features: Courtyard, Lighting, Permeable Paving, Private Yard, Rain Gutters, Fenced Yard
    • Has private pool: Yes
    • Pool features: Fenced, In Ground, Private, Pool/Spa Combo
    • Has spa: Yes
    • Fencing: Back Yard,Fenced,Other,Split Rail,Wrought Iron
    Lot
    • Size: 0.8 Acres
    • Features: Back Yard, Cleared, Gentle Sloping, Landscaped, Level, Many Trees, Paved, Rectangular Lot, Wooded, Hardwood Trees, Partially Cleared
    Details
    • Parcel number: 1831172759
    • Special conditions: Standard

    Construction

    Type & style
    • Home type: SingleFamily
    • Architectural style: Transitional
    • Property subtype: Single Family Residence
    Materials
    • Fiber Cement, Radiant Barrier, Stone Veneer
    • Foundation: Block, Combination, Pillar/Post/Pier, Stone
    • Roof: Architectural Shingle
    Condition
    • New construction: No
    • Year built: 2018

    Utilities & green energy

    • Sewer: Septic Tank
    • Water: Shared Well
    • Utilities for property: Electricity Connected, Natural Gas Connected, Water Connected, Septic Connected

    Community & HOA

    Community
    • Subdivision: Baileys at Glenmoor
    HOA
    • Has HOA: Yes
    • Services included: None
    • HOA fee: $205 quarterly
    • HOA name: Baileys At Glenmoor HOA
    Location
    • Region: Wake Forest

    Financial & listing details

    • Price per square foot: $259/sqft
    • Tax assessed value: $904,989
    • Annual tax amount: $5,639
    • Date on market: 6/26/2025
    • Listing agreement: Exclusive Right To Sell
    • Listing terms: Cash,Conventional

    Price history

    DateEventPrice
    8/15/2025Sold$970,000-2.5%$259/sqft
    Source: Doorify MLS #10105875 Report a problem
    7/7/2025Pending sale$995,000$266/sqft
    Source: Doorify MLS #10105875 Report a problem
    6/26/2025Listed for sale$995,000+83.6%$266/sqft
    Source: Doorify MLS #10105875 Report a problem
    6/21/2019Sold$542,000-1.5%$145/sqft
    Source: Public Record Report a problem
    1/19/2019Listed for sale$550,000-6%$147/sqft
    Source: Drees Homes Report a problem
    5/16/2018Price change$585,000+6.4%$156/sqft
    Source: Drees Homes Report a problem
    4/13/2018Listed for sale$550,000$147/sqft
    Source: Drees Homes Report a problem

    Public tax history

    YearProperty taxesTax assessment
    2025$5,808 +3%$904,989
    2024$5,640 +25.7%$904,989 +57.9%
    2023$4,488 +7.9%$573,064
    2022$4,159 +2.8%$573,064
    2021$4,047 +6.9%$573,064 +5.1%
    2020$3,787 -1.6%$545,096 +5.8%
    2019$3,849 $515,278 +587%
    2018$3,849 $75,000
    2017-- $75,000
    Find assessor info on the county website

    Neighborhood: 27587

    Nearby schools

    GreatSchools rating
    Schools provided by the listing agent
    • Elementary: Wake County Schools
    • Middle: Wake County Schools
    • High: Wake County Schools

    Source: Doorify MLS. This data may not be complete. We recommend contacting the local school district to confirm school assignments for this home.

    Get a cash offer in 3 minutes
    Find out how much your home could sell for in as little as 3 minutes with a no-obligation cash offer.
    Estimated market value
    $933,900
    Get a cash offer in 3 minutes
    Find out how much your home could sell for in as little as 3 minutes with a no-obligation cash offer.
    Estimated market value
    $933,900