Skip main navigation
Show for backups
  • $550,000

    7410 Delmar St, Prairie Village, KS 66208

    4beds
    1,595sqft
    : 
    $3,583/mo
    Get pre-qualified
    Single Family Residence
    Built in 1950
    9,115 Square Feet Lot
    $-- Zestimate®
    $345/sqft
    $2/mo HOA

    What's special

    Screened in back porchFresh paint colorsModern fixtures throughoutNewly renovated kitchen
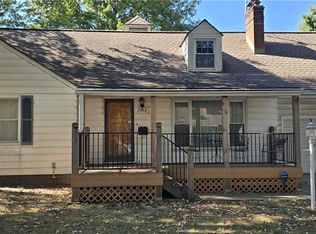
    This Prairie Village cape cod has all the extra updates and features you could imagine and is minutes away from the Shops of Prairie Village. Welcome home to perfection with a cozy living room and fireplace, screened in back porch, newly renovated kitchen with a skylight and tons of cabinets for storage and a rare main floor primary suite. Dining room has amazing chair rail detail with modern fixtures throughout and fresh paint colors. Large office includes a built in Murphy bed. Upstairs features a 3rd updated and bathroom with two large bedrooms. Primary suite includes designer tile, large closet and a washer/dryer hook up. Easily finish-able basement for future expansion. Huge lot off the sunroom for entertaining and fully fenced.
    37 days
    158
    8

    Likely to sell faster than

    Zillow last checked:

    Listing updated:

    Listed by:

    Ashley Kendrick 816-699-7566,

    Real Broker, LLC-MO

    Source: Heartland MLS as distributed by MLS GRID,MLS#: 2630030MLS Logo

      Facts & features

      Interior

      Bedrooms & bathrooms
      • Bedrooms: 4
      • Bathrooms: 3
      • Full bathrooms: 3
      Primary bedroom
      • Level: First
      • Dimensions: 11 x 7
      Primary bedroom
      • Features: Built-in Features
      • Level: Second
      • Dimensions: 16 x 10
      Bedroom 2
      • Level: First
      • Dimensions: 13 x 10
      Bedroom 4
      • Features: Built-in Features
      • Level: Second
      • Dimensions: 11 x 10
      Primary bathroom
      • Features: Ceramic Tiles, Double Vanity, Granite Counters, Walk-In Closet(s)
      • Level: First
      • Dimensions: 13 x 9
      Bathroom 1
      • Features: Ceramic Tiles, Shower Over Tub, Solid Surface Counter
      • Level: First
      • Dimensions: 7 x 4
      Bathroom 3
      • Features: Ceramic Tiles, Shower Over Tub, Solid Surface Counter
      • Level: Second
      • Dimensions: 8 x 4
      Dining room
      • Level: First
      • Dimensions: 11 x 10
      Kitchen
      • Features: Quartz Counter
      • Level: First
      • Dimensions: 15 x 10
      Living room
      • Features: Fireplace
      • Level: First
      • Dimensions: 18 x 11
      Heating
      • Zoned
      Cooling
      • Zoned
      Appliances
      • Included: Cooktop, Dishwasher, Disposal, Exhaust Fan, Microwave, Refrigerator, Gas Range, Stainless Steel Appliance(s)
      • Laundry: Electric Dryer Hookup, In Basement
      Features
      • Painted Cabinets, Walk-In Closet(s)
      • Flooring: Carpet, Ceramic Tile, Wood
      • Doors: Storm Door(s)
      • Windows: Skylight(s)
      • Basement: Interior Entry,Unfinished,Partial
      • Number of fireplaces: 1
      • Fireplace features: Living Room, Wood Burning
      Interior area
      • Total structure area: 1,595
      • Total interior livable area: 1,595 sqft
      • Finished area above ground: 1,595
      • Finished area below ground: 0

      Property

      Parking
      • Total spaces: 1
      • Parking features: Attached, Garage Door Opener, Garage Faces Front
      • Attached garage spaces: 1
      Features
      • Patio & porch: Patio, Screened
      • Exterior features: Dormer
      • Fencing: Metal
      Lot
      • Size: 9,115 Square Feet
      • Features: City Limits, Level
      Details
      • Parcel number: OP550000310012

      Construction

      Type & style
      • Home type: SingleFamily
      • Architectural style: Cape Cod
      • Property subtype: Single Family Residence
      Materials
      • Shingle Siding
      • Roof: Composition
      Condition
      • Year built: 1950

      Utilities & green energy

      • Sewer: Public Sewer
      • Water: Public

      Community & HOA

      Community
      • Subdivision: Prairie Village
      HOA
      • Has HOA: Yes
      • HOA fee: $24 annually
      • HOA name: Prairie Village HOA
      Location
      • Region: Prairie Village

      Financial & listing details

      • Price per square foot: $345/sqft
      • Tax assessed value: $506,500
      • Annual tax amount: $6,718
      • Date on market: 7/23/2026
      • Listing terms: Cash,Conventional,FHA,VA Loan
      • Exclusions: Chimney
      • Ownership: Private
      • Road surface type: Paved

        Estimated market value

        Not available

        Estimated sales range

        Not available

        Not available

        Price history

        DateEventPrice
        7/25/2026Contingent$550,000$345/sqft
        Source: Heartland MLS as distributed by MLS GRID #2630030 Report a problem
        7/23/2026Listed for sale$550,000+22.2%$345/sqft
        Source: Heartland MLS as distributed by MLS GRID #2630030 Report a problem
        7/6/2021Sold--
        Source: Heartland MLS as distributed by MLS GRID #2322798 Report a problem
        5/28/2021Pending sale$449,950$282/sqft
        Source: Heartland MLS as distributed by MLS GRID #2322798 Report a problem
        5/22/2021Listed for sale$449,950$282/sqft
        Source: Heartland MLS as distributed by MLS GRID #2322798 Report a problem

        Public tax history

        YearProperty taxesTax assessment
        2025$6,718 +1.6%$58,247 +2.4%
        2024$6,612 +3.3%$56,891 +4.3%
        2023$6,403 +12.5%$54,545 +12.9%
        2022$5,690 $48,300 +36.3%
        2021-- $35,443 +1.7%
        2020$4,414 $34,834 +5%
        2019-- $33,190 +9.5%
        2018-- $30,314 +18.2%
        2017$3,362 +18.9%$25,656 +22.2%
        2016$2,827 +1.8%$20,987 +0.5%
        2015$2,778 +4.4%$20,884 +5.9%
        2013$2,661 +17.6%$19,723 +1.4%
        2012$2,262 +249.6%$19,458 -0.9%
        2010$647 -71.2%$19,642 -0.4%
        2009$2,245 -15.7%$19,723 -5%
        2008$2,663 +7%$20,758 +3%
        2007$2,489 +15.4%$20,148 +1.6%
        2006$2,156 $19,838 +1.2%
        2005-- $19,608
        Find assessor info on the county website

        Monthly payment

        Est. payment

        Payment breakdown

        Explore the cost of this home by adjusting the details. Changes won't be saved.
        All calculations are estimates and provided by Zillow, Inc. for informational purposes only. Actual amounts may vary.
        HOA fees may include property taxes on listings classified as Co-Ops. Contact the listing agent and/or owner for fee details.
        See how much you could borrow to make a competitive offer.

        Climate risks

        Neighborhood: 66208

        Getting around

        52 / 100
        Somewhat Walkable
        36 / 100
        Somewhat Bikeable

        Nearby schools

        GreatSchools rating
        Schools provided by the listing agent
        • Elementary: Belinder
        • Middle: Indian Hills
        • High: SM East

        Source: Heartland MLS as distributed by MLS GRID. This data may not be complete. We recommend contacting the local school district to confirm school assignments for this home.

        A local agent can set up tours, give advice and negotiate with sellers.

        Browse local experts