Skip main navigation
Closed
  • $219,900

    7410 E Blackford Ave, Evansville, IN 47715

    3beds
    1,532sqft
    Single Family Residence
    Built in 1983
    0.46 Acres Lot
    $243,600 Zestimate®
    $--/sqft
    $1,867 Estimated rent

    Home value

    $243,600

    $231,000 - $256,000

    $1,867/mo

    Zestimate® history
    Loading
    Loading...

    Owner options

    List your home for rent

    $1,867/mo

    Rent Zestimate®

    Find your next renter with Zillow Rental Manager. Plus, with online applications, you can quickly screen prospective tenants – for free.

    Learn more

    $1,867/mo

    Rent Zestimate®

    Refinance and save

    $1,386/mo

    Est. payment

    Refinancing to a lower rate could help reduce your monthly payments and save thousands over the life of the loan.

    See today's rates

    $1,386/mo

    Est. payment

    Explore your selling options

    Work with a Zillow partner agent

    Leverage their expertise and Zillow's premium Showcase listings to get your home seen by more buyers.

    Get started

    List with your own agent

    Get your home in front of millions of buyers by listing it on Zillow.

    Learn how to do it

    Sell it yourself

    Take full control of how buyers see your home on Zillow by listing For Sale by Owner (FSBO).

    List your home

    What's special

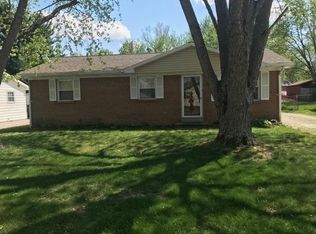
    Welcome home to this charming brick ranch nestled on a spacious corner and double lot. Step onto the cute front porch and into the great room, which welcomes you with its vaulted ceiling, tasteful colors, and a cozy gas log fireplace, perfect for relaxing evenings. The adjacent eat-in kitchen boasts a large dining area, ample cabinetry, and solid-surface counters with convenient access to the office (or fourth bedroom) for those working from home. Retreat to the primary suite featuring a full bath with a twin sink vanity, providing both comfort and convenience. Two additional guest bedrooms and a second full bath complete the well-designed floor plan, offering ample space for family and guests. Outside, you'll find a privacy-fenced back yard and a 1.5-car detached garage, along with a large 150 ft side yard offering endless possibilities for outdoor activities and gardening. The sellers have pre-inspected this home with some repairs made for your peace of mind!

    Zillow last checked:

    Listing updated:

    Listed by:

    William Ritter Cell:812-449-1555,

    F.C. TUCKER EMGE

    Bought with:

    Nichole Cullen, RB22000597

    Berkshire Hathaway HomeServices Indiana Realty

    Source: IRMLS,MLS#: 202413606MLS Logo

    Facts & features

    Interior

    Bedrooms & bathrooms
    • Bedrooms: 3
    • Bathrooms: 2
    • Full bathrooms: 2
    • Main level bedrooms: 3
    Bedroom 1
    • Level: Main
    Bedroom 2
    • Level: Main
    Kitchen
    • Level: Main
    • Area: 238
    • Dimensions: 17 x 14
    Living room
    • Level: Main
    • Area: 221
    • Dimensions: 17 x 13
    Heating
    • Heat Pump
    Cooling
    • Central Air
    Features
    • Basement: Crawl Space
    • Number of fireplaces: 1
    • Fireplace features: Living Room, Gas Log
    Interior area
    • Total structure area: 1,532
    • Total interior livable area: 1,532 sqft
    • Finished area above ground: 1,532
    • Finished area below ground: 0

    Property

    Parking
    • Total spaces: 1.5
    • Parking features: Detached
    • Garage spaces: 1.5
    Features
    • Levels: One
    • Stories: 1
    Lot
    • Size: 0.46 Acres
    • Features: Corner Lot, Level
    Details
    • Parcel number: 820730012141.001027

    Construction

    Type & style
    • Home type: SingleFamily
    • Property subtype: Single Family Residence
    Materials
    • Aluminum Siding, Brick, Wood Siding
    Condition
    • New construction: No
    • Year built: 1983

    Utilities & green energy

    • Sewer: Public Sewer
    • Water: Public

    Community & HOA

    Community
    • Subdivision: Gibson Corner
    Location
    • Region: Evansville

    Financial & listing details

    • Tax assessed value: $176,200
    • Annual tax amount: $1,795
    • Date on market: 7/2/2024

    Price history

    DateEventPrice
    6/28/2024Sold$219,900-4.3%
    Source: IRMLS #202413606 Report a problem
    5/31/2024Pending sale$229,900
    Source: IRMLS #202413606 Report a problem
    4/22/2024Price change$229,900+41.5%
    Source: IRMLS #202413606 Report a problem
    1/21/2021Pending sale$162,500
    Source: IRMLS #202101137 Report a problem
    1/15/2021Listed for sale$162,500
    Source: IRMLS #202101137 Report a problem
    1/12/2021Pending sale$162,500
    Source: IRMLS #202101137 Report a problem

    Public tax history

    YearProperty taxesTax assessment
    2025$1,717 -4.4%$176,200 +9.7%
    2024$1,796 +9.4%$160,600 -4%
    2023$1,642 +23%$167,300 +10.4%
    2022$1,335 +2.2%$151,500 +23.3%
    2021$1,306 +12.3%$122,900 +0.3%
    2020$1,164 -4.6%$122,500 +11.3%
    2019$1,220 +6.9%$110,100 -4.2%
    2018$1,142 +0.1%$114,900 +7%
    2017$1,141 $107,400 +0.2%
    2016$1,141 +14.5%$107,200 +9.1%
    2014$997 -1.1%$98,300 -0.6%
    2013$1,007 +4.1%$98,900 +2.1%
    2012$968 +7.4%$96,900 -4.6%
    2011$902 -2.1%$101,600
    2010$921 +10.4%$101,600
    2009$834 $101,600
    Find assessor info on the county website

    Neighborhood: Plaza Park

    Nearby schools

    GreatSchools rating
    Schools provided by the listing agent
    • Elementary: Hebron
    • Middle: Plaza Park
    • High: William Henry Harrison
    • District: Evansville-Vanderburgh School Corp.

    Source: IRMLS. This data may not be complete. We recommend contacting the local school district to confirm school assignments for this home.

    Sell for more on Zillow
    Get a Zillow Showcase℠ listing at no additional cost and you could sell for .
    $243,600
    2% more
    +$4,872
    With Zillow Showcase(estimated)
    $248,472
    Sell for more on Zillow
    Get a Zillow Showcase℠ listing at no additional cost and you could sell for .
    $243,600
    2% more
    +$4,872
    With Zillow Showcase(estimated)
    $248,472