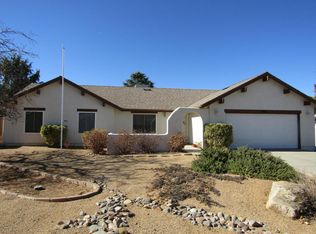
This solidly built home offers the space, comfort, and quality you have been looking for with 3 bedrooms, 2 bathrooms, and a generous single-level layout. Mature front landscaping, tall trees, and a covered front patio create a welcoming first impression, while the extended driveway and 3-car garage add excellent parking, storage, and workspace.Inside, the great room serves as the heart of the home with vaulted ceilings, a gas fireplace, and large bay windows that bring in additional natural light. The open layout flows easily into the dining area and kitchen, creating a comfortable setup for everyday living and entertaining. The kitchen is functional and well-positioned with plenty of cabinetry, tile flooring, and a seamless connection to the dining space. From the dining area, sliding glass doors lead directly to the large covered back patio, making indoor-outdoor living easy.The spacious primary suite offers plenty of room, backyard-facing windows, and an ensuite bathroom complete with dual vanities and a walk-in closet. Two additional bedrooms provide comfortable space for guests, family, or office use.Out back, the oversized fenced yard is a standout feature, offering real grass, mature landscaping, block fencing for privacy, a storage shed, and a large covered patio perfect for relaxing, entertaining, gardening, or enjoying the outdoors. The extended 3-car garage is another major highlight, providing exceptional storage and workspace, complete with a utility sink. Year-round comfort is covered with central A/C, forced gas heating, and five ceiling fans throughout.
Sold for $435,000
Zillow last checked:
Listing updated:
Bought with:
Geoffrey Hyland, SA561564000
eXp Realty
Joseph Thornhill, SA561095000
eXp Realty
Source: PAAR as distributed by MLS GRID,MLS#: 1083139
Price history
| Date | Event | Price |
|---|---|---|
| 8/7/2026 | Sold | $435,000-8.4%$253/sqft |
Source:  PAAR as distributed by MLS GRID #1083139 Report a problem PAAR as distributed by MLS GRID #1083139 Report a problem | ||
| 8/7/2026 | Pending sale | $475,000$276/sqft |
Source: PAAR as distributed by MLS GRID #1083139 Report a problem | ||
| 7/20/2026 | Contingent | $475,000$276/sqft |
Source: PAAR as distributed by MLS GRID #1083139 Report a problem | ||
| 7/9/2026 | Listed for sale | $475,000$276/sqft |
Source: PAAR as distributed by MLS GRID #1083139 Report a problem | ||
| 7/6/2026 | Contingent | $475,000$276/sqft |
Source: PAAR as distributed by MLS GRID #1083139 Report a problem | ||
| 6/25/2026 | Listed for sale | $475,000+63.8%$276/sqft |
Source: PAAR as distributed by MLS GRID #1083139 Report a problem | ||
| 3/5/2018 | Sold | $290,000-3.3%$169/sqft |
Source: PAAR as distributed by MLS GRID #1007802 Report a problem | ||
| 12/27/2017 | Pending sale | $300,000$174/sqft |
Source: WEST USA REALTY OF PRESCOTT #1007802 Report a problem | ||
| 11/4/2017 | Listed for sale | $300,000+27.7%$174/sqft |
Source: WEST USA REALTY OF PRESCOTT #1007802 Report a problem | ||
| 7/25/2008 | Sold | $235,000-12.6%$137/sqft |
Source: Public Record Report a problem | ||
| 3/18/2008 | Listed for sale | $269,000+53.7%$156/sqft |
Source: TourFactory Report a problem | ||
| 9/15/2003 | Sold | $175,000+25.9%$102/sqft |
Source: PAAR as distributed by MLS GRID #406627 Report a problem | ||
| 7/25/2000 | Sold | $139,000+6.2%$81/sqft |
Source: PAAR as distributed by MLS GRID #367658 Report a problem | ||
| 6/25/1999 | Sold | $130,900+394%$76/sqft |
Source: PAAR as distributed by MLS GRID #353350 Report a problem | ||
| 6/16/1998 | Sold | $26,500$15/sqft |
Source: Public Record Report a problem | ||
Nearby homes
- $398,2003 bd2 ba1.3k sqft7420 E Lobo Way, Prescott Valley, AZ 86314Off Market
- $401,2003 bd2 ba1.5k sqft7400 E Lobo Way, Prescott Valley, AZ 86314Off Market
- $480,0003 bd2 ba1.6k sqft7357 E Wren Dr, Prescott Valley, AZ 86314Off Market
- $454,400-- bd-- ba1.7k sqft7369 E Wren Dr, Prescott Valley, AZ 86314Off Market
Get a cash offer in 3 minutes
Find out how much your home could sell for in as little as 3 minutes with a no-obligation cash offer.
Estimated market value
$435,000
