Skip main navigation
Closed
  • $276,500

    7410 Evergreen Blvd, North Ridgeville, OH 44039

    3beds
    1,959sqft
    Single Family Residence
    Built in 1958
    0.5 Acres Lot
    $320,900 Zestimate®
    $141/sqft
    $2,333 Estimated rent

    Home value

    $320,900

    $295,000 - $347,000

    $2,333/mo

    Zestimate® history
    Loading
    Loading...

    Owner options

    List your home for rent

    $2,333/mo

    Rent Zestimate®

    Find your next renter with Zillow Rental Manager. Plus, with online applications, you can quickly screen prospective tenants – for free.

    Learn more

    $2,333/mo

    Rent Zestimate®

    Refinance and save

    $1,777/mo

    Est. payment

    Refinancing to a lower rate could help reduce your monthly payments and save thousands over the life of the loan.

    See today's rates

    $1,777/mo

    Est. payment

    Explore your selling options

    Work with a Zillow partner agent

    Leverage their expertise and Zillow's premium Showcase listings to get your home seen by more buyers.

    Get started

    List with your own agent

    Get your home in front of millions of buyers by listing it on Zillow.

    Learn how to do it

    Sell it yourself

    Take full control of how buyers see your home on Zillow by listing For Sale by Owner (FSBO).

    List your home

    What's special

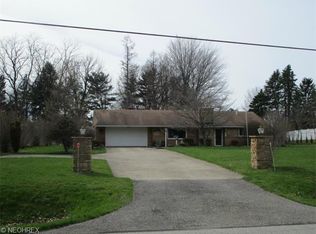
    Fabulous patioQuiet cul-de-sacOversized garageLarge lotOne-floor livingAll-brick and stone ranchFormal dining room
    Most listings promise “charm” and “updates,” but let’s be honest—you walk in, and it feels like grandma’s attic with a for-sale sign out front. Not this one. Welcome to your new home an all-brick and stone ranch sits proudly on a quiet cul-de-sac. Translation: no traffic, no through-streets, just peace, privacy. Step inside and you’re immediately greeted with one-floor living done right. Here’s what makes this home stand out: A Kitchen That Works as Hard as You Do: Cherry cabinets, and space that actually makes cooking enjoyable (yes, really). Room for Real Gatherings: A formal dining room built for holidays, birthdays, and everything in between—no one’s eating off folding tables here. Flexibility at Its Finest: A relaxing family room, or a 3rd bedroom that was once used as a caretaker suite, ready to serve your family’s needs. Two Full Baths: One with a wheelchair-friendly roll-in shower. No pink tile here, just move-in-ready style. Hard Surface Floors Everywhere: Translation: no carpet to rip out, no mystery stains to question. A Living Room That Makes a Statement: Elegant, spacious, with a fireplace that demands stockings at Christmas. Outside? A large lot, oversized garage, fabulous patio and shed, the kind of space you’ll use. All appliances stay. Just bring your furniture and your coffee maker. Here’s the deal: Homes like this don’t sit around waiting. It’s priced to move, sold as-is (which means you’re not paying for someone else’s idea of “updates”), and ready for you right now. ?? Don’t overthink it. Call, text, or come see it today before someone else decides this is their forever home. Next to Lake Ridge Academy

    Zillow last checked:

    Listing updated:

    Listing Provided by:

    Dennis J Rath 440-289-7284 dennisjrath@gmail.com,

    Dennis Rath Home Sellers LLC

    Bought with:

    Marcella Musat, 2016005733

    Russell Real Estate Services

    Josh Campbell, 2017005594

    Russell Real Estate Services

    Source: MLS Now,MLS#: 5150352MLS LogoOriginating MLS: Akron Cleveland Association of REALTORS

    Facts & features

    Interior

    Bedrooms & bathrooms
    • Bedrooms: 3
    • Bathrooms: 2
    • Full bathrooms: 2
    • Main level bathrooms: 2
    • Main level bedrooms: 3
    Primary bedroom
    • Description: Flooring: Laminate
    • Features: Window Treatments
    • Level: First
    • Dimensions: 19 x 13
    Bedroom
    • Description: Flooring: Laminate
    • Level: First
    • Dimensions: 14 x 11
    Bedroom
    • Description: Flooring: Ceramic Tile
    • Features: Window Treatments
    • Level: First
    • Dimensions: 17 x 16
    Dining room
    • Description: Flooring: Ceramic Tile
    • Level: First
    • Dimensions: 13 x 9
    Eat in kitchen
    • Description: Flooring: Ceramic Tile
    • Features: Window Treatments
    • Level: First
    • Dimensions: 15 x 10
    Living room
    • Description: Flooring: Ceramic Tile
    • Features: Fireplace, Window Treatments
    • Level: First
    • Dimensions: 25 x 13
    Utility room
    • Features: Window Treatments
    • Level: First
    • Dimensions: 10 x 8
    Heating
    • Dual System, Radiant
    Cooling
    • Ceiling Fan(s), Wall Unit(s)
    Appliances
    • Included: Built-In Oven, Dishwasher, Microwave, Range, Refrigerator
    • Laundry: Main Level, Laundry Room
    Features
    • Ceiling Fan(s), Eat-in Kitchen
    • Windows: Window Treatments
    • Has basement: No
    • Number of fireplaces: 1
    • Fireplace features: Living Room
    Interior area
    • Total structure area: 1,959
    • Total interior livable area: 1,959 sqft
    • Finished area above ground: 1,959
    • Finished area below ground: 0

    Property

    Parking
    • Total spaces: 2
    • Parking features: Concrete, Detached, Electricity, Garage
    • Garage spaces: 2
    Accessibility
    • Accessibility features: Accessible Full Bath, Accessible Bedroom, Customized Wheelchair Accessible, Grip-Accessible Features
    Features
    • Levels: One
    • Stories: 1
    • Patio & porch: Patio
    • Exterior features: Fire Pit
    Lot
    • Size: 0.50 Acres
    • Dimensions: 107 x 204
    • Features: Back Yard, Gentle Sloping
    Details
    • Additional structures: Shed(s)
    • Parcel number: 0700034000021
    • Special conditions: Estate,Probate Listing

    Construction

    Type & style
    • Home type: SingleFamily
    • Architectural style: Ranch
    • Property subtype: Single Family Residence
    Materials
    • Brick, Stone Veneer
    • Foundation: Block, Slab
    • Roof: Asbestos Shingle
    Condition
    • Year built: 1958
    Details
    • Warranty included: Yes

    Utilities & green energy

    • Sewer: Public Sewer
    • Water: Public, Well

    Community & neighborhood

    Security
    • Security features: Smoke Detector(s)
    Location
    • Region: North Ridgeville
    • Subdivision: Evergreen Dev

    Other

    Other facts
    • Listing terms: Cash,Conventional,FHA

    Price history

    DateEventPrice
    10/9/2025Sold$276,500+0.9%$141/sqft
    Source: MLS Now #5150352 Report a problem
    9/7/2025Contingent$274,000$140/sqft
    Source: MLS Now #5150352 Report a problem
    8/21/2025Listed for sale$274,000+115.7%$140/sqft
    Source: MLS Now #5150352 Report a problem
    9/16/2013Sold$127,000-9.2%$65/sqft
    Source: MLS Now #3346571 Report a problem
    7/7/2013Listed for sale$139,900$71/sqft
    Source: Coldwell Banker Hunter Realty #3346571 Report a problem
    5/12/2013Listing removed$139,900$71/sqft
    Source: Coldwell Banker Hunter Realty #3346571 Report a problem
    3/25/2013Price change$139,900-3.5%$71/sqft
    Source: Coldwell Banker Hunter Realty #3346571 Report a problem
    2/9/2013Price change$144,900-3.3%$74/sqft
    Source: Coldwell Banker Hunter Realty #3346571 Report a problem
    11/27/2012Price change$149,900-6.3%$77/sqft
    Source: Coldwell Banker Hunter Realty #3346571 Report a problem
    9/21/2012Price change$159,900-3%$82/sqft
    Source: Coldwell Banker Hunter Realty #3346571 Report a problem
    8/30/2012Listed for sale$164,900$84/sqft
    Source: Coldwell Banker Hunter Realty #3346571 Report a problem

    Public tax history

    YearProperty taxesTax assessment
    2024$3,378 +19.6%$75,970 +30.9%
    2023$2,824 +10.4%$58,040
    2022$2,557 -0.4%$58,040
    2021$2,566 +0.7%$58,040 +7.5%
    2020$2,547 +0.2%$54,000
    2019$2,543 0%$54,000
    2018$2,543 +17.9%$54,000 +21.9%
    2017$2,158 -1.5%$44,290
    2016$2,191 -1.4%$44,290
    2015$2,222 -0.8%$44,290 +1.5%
    2014$2,241 -20.8%$43,650
    2013$2,830 +9.1%$43,650
    2012$2,594 $43,650 -71.8%
    2011-- $154,900
    2010-- --
    2009-- --
    2008$2,582 -1.1%--
    2007$2,611 -0.1%--
    2006$2,614 +5.3%--
    2005$2,483 +7.7%--
    2004$2,306 +2.1%--
    2003$2,258 +0.2%--
    2002$2,253 -1.4%--
    2001$2,285 +2.9%--
    2000$2,221 --

    Find assessor info on the county website

    Neighborhood: 44039

    Nearby schools

    GreatSchools rating
    Schools provided by the listing agent
    • District: North Ridgeville CSD - 4711

    Source: MLS Now. This data may not be complete. We recommend contacting the local school district to confirm school assignments for this home.

    Get a cash offer in 3 minutes
    Find out how much your home could sell for in as little as 3 minutes with a no-obligation cash offer.
    Estimated market value
    $320,900
    Get a cash offer in 3 minutes
    Find out how much your home could sell for in as little as 3 minutes with a no-obligation cash offer.
    Estimated market value
    $320,900