Skip main navigation
Active
  • Price cut: $30K (6/21)
    $970,000

    7410 Fields Dr, Cumming, GA 30041

    5beds
    2,824sqft
    : 
    Loading
    Get pre-qualified
    Single Family Residence, Residential
    Built in 1970
    0.33 Acres Lot
    $941,800 Zestimate®
    $343/sqft
    $-- HOA

    What's special

    Rec roomMultiple new decksNew sidingNew hvac and ductworkNew kitchen and appliancesNew flooring throughoutAll new bathrooms
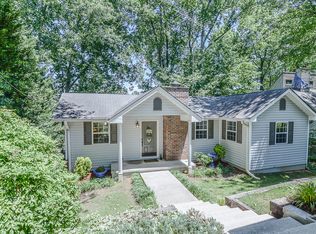
    Live the Lake Lanier lifestyle without the lakefront price tag in the Young Deer Cove on the Shady Grove peninsula in Cumming. Nestled in a quiet, established community just minutes from the water, this home offers the perfect mix of relaxation, convenience, and outdoor living. Whether you’re spending weekends on the boat, dining at nearby waterfront restaurants, or enjoying peaceful evenings at home, this location puts Buyers close to everything that makes lake living so desirable. The home offers comfortable living spaces, room to entertain, and a private setting on Lake Lanier on a .33-acre lot. NEW ROOF with ARCHITECTURAL SHINGLES, New Siding, Multiple new decks, New Kitchen & appliances, All New Bathrooms, New flooring throughout, New HVAC & ductwork, new windows, doors, plumbing & 90% New wiring! 2 Laundry Rooms. 50amp service in the garage for EV & hot tub. The terrace level is perfect for additional entertainment, complete with a half bath, rec room, den, exit to backyard & Lake, and 2nd laundry room. NO HOA!! Private covered lighted 32x20 Dock on Lake Lanier. East Forsyth High School District. #HeadEast Move in ready & ready for immediate occupancy. Your lake life is calling! Call for EASY SHOWING.
    55 days
    |
    823
    |
    60
    |

    Zillow last checked:

    Listing updated:

    Listed by:

    MICKEY HYAMS,

    Keller Williams Realty Community Partners 678-341-7400

    Source: FMLS GA,MLS#: 7769080MLS Logo

    Loading...

      Facts & features

      Interior

      Bedrooms & bathrooms
      • Bedrooms: 5
      • Bathrooms: 6
      • Full bathrooms: 5
      • 1/2 bathrooms: 1
      • Main level bathrooms: 2
      • Main level bedrooms: 2
      Rooms
      • Room types: Basement, Den, Family Room, Laundry, Loft
      Primary bedroom
      • Features: Oversized Master
      • Level: Oversized Master
      Bedroom
      • Features: Oversized Master
      Primary bathroom
      • Features: Double Shower, Double Vanity, Shower Only
      Dining room
      • Features: Open Concept, Seats 12+
      Kitchen
      • Features: Cabinets White, Keeping Room, Kitchen Island, Pantry, Solid Surface Counters, View to Family Room
      Heating
      • Central, Natural Gas
      Cooling
      • Ceiling Fan(s), Central Air
      Appliances
      • Included: Dishwasher, Disposal, Double Oven, Electric Cooktop, Gas Water Heater, Microwave, Refrigerator, Self Cleaning Oven
      • Laundry: Lower Level, Upper Level
      Features
      • Bookcases, Recessed Lighting, Smart Home, Sound System
      • Flooring: Carpet, Ceramic Tile, Luxury Vinyl
      • Windows: None
      • Basement: Daylight,Finished,Finished Bath,Interior Entry,Partial,Walk-Out Access
      • Number of fireplaces: 2
      • Fireplace features: Decorative, Electric, Family Room, Masonry, Wood Burning Stove
      • Common walls with other units/homes: No Common Walls
      Interior area
      • Total structure area: 2,824
      • Total interior livable area: 2,824 sqft
      Video & virtual tour

      Property

      Parking
      • Total spaces: 2
      • Parking features: Garage, Garage Faces Front
      • Garage spaces: 2
      Accessibility
      • Accessibility features: None
      Features
      • Levels: Three Or More
      • Patio & porch: Deck, Front Porch
      • Exterior features: Lighting, Rain Gutters, Dock, Covered Dock/1 Slip, Boat Slip
      • Pool features: None
      • Spa features: None
      • Fencing: None
      • Has view: Yes
      • View description: Lake, Water
      • Has water view: Yes
      • Water view: Lake,Water
      • Waterfront features: Lake Front, Lake
      • Body of water: Lanier
      • Frontage length: Waterfrontage Length(80)
      Lot
      • Size: 0.33 Acres
      • Dimensions: 192 x 75
      • Features: Landscaped, Rectangular Lot, Wooded
      Details
      • Additional structures: None
      • Parcel number: 259 014
      • Other equipment: None
      • Horse amenities: None

      Construction

      Type & style
      • Home type: SingleFamily
      • Architectural style: Traditional
      • Property subtype: Single Family Residence, Residential
      Materials
      • HardiPlank Type
      • Foundation: Block
      • Roof: Composition,Shingle
      Condition
      • Resale
      • New construction: No
      • Year built: 1970

      Utilities & green energy

      • Electric: 110 Volts
      • Sewer: Septic Tank
      • Water: Public
      • Utilities for property: Cable Available, Electricity Available, Natural Gas Available, Phone Available
      Green energy
      • Energy efficient items: Thermostat
      • Energy generation: None
      • Water conservation: Low-Flow Fixtures

      Community & HOA

      Community
      • Features: None
      • Security: None
      • Subdivision: Green Acre Estates
      HOA
      • Has HOA: No
      Location
      • Region: Cumming

      Financial & listing details

      • Price per square foot: $343/sqft
      • Tax assessed value: $743,570
      • Annual tax amount: $7,294
      • Date on market: 5/13/2026
      • Cumulative days on market: 55 days
      • Electric utility on property: Yes
      • Road surface type: Asphalt

        Estimated market value

        $941,800

        $895,000 - $989,000

        $3,342/mo

        Price history

        DateEventPrice
        6/21/2026Price change$970,000-3%$343/sqft
        Source: GAMLS #10762599 Report a problem
        6/5/2026Price change$1,000,000-8.3%$354/sqft
        Source: GAMLS #10762599 Report a problem
        5/13/2026Listed for sale$1,090,000-6.4%$386/sqft
        Source: FMLS GA #7769080 Report a problem
        10/1/2025Listing removed$1,165,000$413/sqft
        Source: FMLS GA #7619971 Report a problem
        7/22/2025Listed for sale$1,165,000$413/sqft
        Source: FMLS GA #7619971 Report a problem
        7/22/2025Listing removed$1,165,000$413/sqft
        Source: FMLS GA #7544633 Report a problem
        7/10/2025Price change$1,165,000-2.1%$413/sqft
        Source: GAMLS #10482760 Report a problem
        6/16/2025Price change$1,190,000-4.8%$421/sqft
        Source: GAMLS #10482760 Report a problem
        6/13/2025Price change$1,249,9990%$443/sqft
        Source: GAMLS #10482760 Report a problem
        5/13/2025Price change$1,250,000-3.1%$443/sqft
        Source: GAMLS #10482760 Report a problem
        5/2/2025Price change$1,290,000-4.4%$457/sqft
        Source: GAMLS #10482760 Report a problem
        4/15/2025Price change$1,350,000-2.9%$478/sqft
        Source: FMLS GA #7544633 Report a problem
        3/27/2025Price change$1,390,000-4.1%$492/sqft
        Source: FMLS GA #7544633 Report a problem
        3/20/2025Listed for sale$1,450,000+241.2%$513/sqft
        Source: GAMLS #10482760 Report a problem
        10/11/2024Sold$425,000-14.8%$150/sqft
        Source: FMLS GA #7383566 Report a problem
        10/3/2024Pending sale$499,000$177/sqft
        Source: GAMLS #10295714 Report a problem
        9/15/2024Contingent$499,000$177/sqft
        Source: GAMLS #10295714 Report a problem
        8/25/2024Listed for sale$499,000$177/sqft
        Source: GAMLS #10295714 Report a problem
        8/22/2024Contingent$499,000$177/sqft
        Source: GAMLS #10295714 Report a problem
        8/13/2024Price change$499,000-16.7%$177/sqft
        Source: GAMLS #10295714 Report a problem
        7/12/2024Price change$599,000-14.3%$212/sqft
        Source: GAMLS #10295714 Report a problem
        6/24/2024Price change$699,000-15.3%$248/sqft
        Source: GAMLS #10295714 Report a problem
        5/8/2024Listed for sale$825,000+373.1%$292/sqft
        Source: FMLS GA #7383566 Report a problem
        9/15/1995Sold$174,400$62/sqft
        Source: Public Record Report a problem

        Public tax history

        YearProperty taxesTax assessment
        2025$7,294 +1.5%$297,428 +1.5%
        2024$7,184 +1014.8%$292,964 +10%
        2023$644 -12.8%$266,304 +14.2%
        2022$739 +5.4%$233,160 +21%
        2021$701 $192,696 -2%
        2020-- $196,544 -0.9%
        2019$715 +5.7%$198,348 +56.1%
        2017$676 $127,044
        2016$676 $127,044
        2015$676 +10.9%$127,044 +9.1%
        2014$610 $116,456
        2013$610 -0.1%$116,456 -0.6%
        2012$611 -1.1%$117,184 -6.2%
        2011$617 $124,908 -16.4%
        2010-- $149,488
        2009-- $149,488
        2008-- $149,488 -0.1%
        2007-- $149,608 +27.1%
        2006$2,364 +5.6%$117,720 +6.3%
        2005$2,240 +5.9%$110,720 +6.7%
        2004$2,115 -0.9%$103,720
        2003$2,135 +6.6%--
        2002$2,004 +21.9%--
        2001$1,643 -0.2%--
        2000$1,647 --

        Find assessor info on the county website

        Monthly payment

        Est. payment

        Payment breakdown

        Explore the cost of this home by adjusting the details. Changes won't be saved.
        All calculations are estimates and provided by Zillow, Inc. for informational purposes only. Actual amounts may vary.
        HOA fees may include property taxes on listings classified as Co-Ops. Contact the listing agent and/or owner for fee details.
        Mortgage interest rates are dependent on a number of factors, including credit score, down payment, and repayment length. Interest rate data provided by Zillow Group Marketplace, Inc. as of 1/1/1970 from various mortgage lenders with which we have lead or other similar arrangements; the Estimated Payment is an average of those rates.
        See how much you could borrow to make a competitive offer.

        Climate risks

        Neighborhood: 30041

        Getting around

        0 / 100
        Car-Dependent

        Nearby schools

        GreatSchools rating
        Schools provided by the listing agent
        • Elementary: Chattahoochee - Forsyth
        • Middle: Little Mill
        • High: East Forsyth

        Source: FMLS GA. This data may not be complete. We recommend contacting the local school district to confirm school assignments for this home.

        A local agent can set up tours, give advice and negotiate with sellers.

        Browse local experts

        Similar homes

        Skip to the end of the carouselSkip to the beginning of the carousel