Welcome to 7410 Grandview Ct in Carpentersville, IL! This delightful ranch townhome offers a perfect blend of modern updates and inviting charm, ensuring it meets all your needs for comfortable living. The family room is perfect for relaxation and gatherings with ample natural light and a cozy atmosphere. Adjacent to the living room, the dining and kitchen areas provide an ideal space for family meals and entertaining guests. The heart of the home, the kitchen, has been nicely updated with a new dishwasher (2022), refrigerator (2017), oven (2017), and microwave (2017). Stylish hard surface flooring (2017) and a comprehensive kitchen refresh in 2021 add to the contemporary appeal. The tranquil master bedroom promises serene rest and relaxation, while additional bedrooms offer ample space for family members or guests, ensuring everyone has their own cozy retreat. The guest bath was thoughtfully updated in 2020, and the master bath is designed to provide a relaxing experience. Step outside to the charming balcony, perfect for enjoying your morning coffee or unwinding after a long day. Located in a serene neighborhood surrounded by picturesque ponds, adding a touch of nature to your daily life. Additional updates include a new furnace (2018), AC (2017), hot water heater (2022), central humidifier (2017), washer and dryer (2021), and a freshly painted interior (2024) with three ceiling fans, including two new ones. Don't miss out on this charming home at 7410 Grandview Ct, where every detail has been designed with your comfort and enjoyment in mind. Make this inviting haven your new address today! Highly desirable location convenient to I90, METRA, Randall Road shopping and medical corridor.
Closed
$250,000
7410 Grandview Ct, Carpentersville, IL 60110
2beds
1,360sqft
Townhouse, Condominium, Single Family Residence
Built in 1997
-- sqft lot
$282,100 Zestimate®
$184/sqft
$2,256 Estimated rent
Home value
$282,100
$268,000 - $296,000
$2,256/mo
Zestimate® history
Owner options
List your home for rent
$2,256/mo
Rent Zestimate®
Find your next renter with Zillow Rental Manager. Plus, with online applications, you can quickly screen prospective tenants – for free.
$2,256/mo
Rent Zestimate®
Refinance and save
$2,056/mo
Est. payment
Refinancing to a lower rate could help reduce your monthly payments and save thousands over the life of the loan.
$2,056/mo
Est. payment
Explore your selling options
Work with a Zillow partner agent
Leverage their expertise and Zillow's premium Showcase listings to get your home seen by more buyers.
Get startedList with your own agent
Get your home in front of millions of buyers by listing it on Zillow.
Learn how to do itSell it yourself
Take full control of how buyers see your home on Zillow by listing For Sale by Owner (FSBO).
List your homeWhat's special
Zillow last checked:
Listing updated:
Listed by:
Jaclyn John 847-361-4572,
Keller Williams Inspire,
Cassie Marquis 847-529-9732,
Keller Williams Inspire
Bought with:
Lorena Mercado
GREAT HOMES REAL ESTATE, INC.
Source: MRED as distributed by MLS GRID,MLS#: 12075930
Facts & features
Interior
Bedrooms & bathrooms
- Bedrooms: 2
- Bathrooms: 2
- Full bathrooms: 2
Rooms
- Room types: No additional rooms
Primary bedroom
- Features: Flooring (Vinyl), Bathroom (Full)
- Level: Main
- Area: 154 Square Feet
- Dimensions: 14X11
Bedroom 2
- Features: Flooring (Vinyl)
- Level: Main
- Area: 100 Square Feet
- Dimensions: 10X10
Dining room
- Features: Flooring (Vinyl)
- Level: Main
- Area: 195 Square Feet
- Dimensions: 15X13
Family room
- Features: Flooring (Vinyl)
- Level: Main
- Area: 294 Square Feet
- Dimensions: 21X14
Kitchen
- Features: Kitchen (Eating Area-Breakfast Bar), Flooring (Vinyl)
- Level: Main
- Area: 90 Square Feet
- Dimensions: 10X09
Laundry
- Features: Flooring (Vinyl)
- Level: Main
- Area: 70 Square Feet
- Dimensions: 10X07
Living room
- Features: Flooring (Vinyl)
- Level: Main
- Area: 132 Square Feet
- Dimensions: 12X11
Heating
- Natural Gas, Forced Air
Cooling
- Central Air
Appliances
- Included: Range, Microwave, Dishwasher, Refrigerator, Washer, Dryer, Stainless Steel Appliance(s)
- Laundry: Upper Level
Features
- Cathedral Ceiling(s), Storage
- Basement: None
- Common walls with other units/homes: End Unit
Interior area
- Total structure area: 0
- Total interior livable area: 1,360 sqft
Property
Parking
- Total spaces: 1
- Parking features: Asphalt, Garage Door Opener, On Site, Attached, Garage
- Attached garage spaces: 1
- Has uncovered spaces: Yes
Accessibility
- Accessibility features: No Disability Access
Features
- Exterior features: Balcony
Lot
- Features: Common Grounds
Details
- Parcel number: 0308302016
- Special conditions: None
- Other equipment: TV-Cable, Ceiling Fan(s)
Construction
Type & style
- Home type: Townhouse
- Property subtype: Townhouse, Condominium, Single Family Residence
Materials
- Vinyl Siding, Brick
- Roof: Asphalt
Condition
- New construction: No
- Year built: 1997
- Major remodel year: 2018
Details
- Builder model: BAYFIELD 2
Utilities & green energy
- Sewer: Public Sewer
- Water: Public
Community & HOA
Community
- Subdivision: Kimball Farms
HOA
- Has HOA: Yes
- Services included: Insurance, Exterior Maintenance, Lawn Care, Snow Removal
- HOA fee: $161 monthly
Location
- Region: Carpentersville
Financial & listing details
- Price per square foot: $184/sqft
- Tax assessed value: $200,079
- Annual tax amount: $4,369
- Date on market: 8/2/2024
- Listing terms: Conventional
- Ownership: Condo
Price history
| Date | Event | Price |
|---|---|---|
| 9/9/2024 | Sold | $250,000$184/sqft |
Source:  MRED as distributed by MLS GRID #12075930 Report a problem MRED as distributed by MLS GRID #12075930 Report a problem | ||
| 8/11/2024 | Contingent | $250,000$184/sqft |
Source: MRED as distributed by MLS GRID #12075930 Report a problem | ||
| 8/2/2024 | Listed for sale | $250,000+60.3%$184/sqft |
Source: MRED as distributed by MLS GRID #12075930 Report a problem | ||
| 8/30/2018 | Sold | $156,000+0.7%$115/sqft |
Source: MRED as distributed by MLS GRID #10017511 Report a problem | ||
| 7/31/2018 | Pending sale | $154,900$114/sqft |
Source: Berkshire Hathaway HomeServices Starck Real Estate #10017511 Report a problem | ||
| 7/26/2018 | Price change | $154,900-3.1%$114/sqft |
Source: Berkshire Hathaway HomeServices Starck Real Estate #10017511 Report a problem | ||
| 7/13/2018 | Listed for sale | $159,900+22.1%$118/sqft |
Source: Berkshire Hathaway HomeServices Starck Real Estate #10017511 Report a problem | ||
| 12/30/1997 | Sold | $131,000$96/sqft |
Source: Public Record Report a problem | ||
Public tax history
| Year | Property taxes | Tax assessment |
|---|---|---|
| 2024 | $4,445 +1.7% | $66,693 +11.1% |
| 2023 | $4,370 +5.3% | $60,008 +11.8% |
| 2022 | $4,150 +2.6% | $53,662 +5.9% |
| 2021 | $4,046 +1.8% | $50,668 +2.3% |
| 2020 | $3,976 +2.5% | $49,529 +5.3% |
| 2019 | $3,881 +6.6% | $47,019 +10.2% |
| 2018 | $3,640 +4.6% | $42,682 +6.9% |
| 2017 | $3,480 -11.1% | $39,927 +12.2% |
| 2016 | $3,916 | $35,599 +16.9% |
| 2015 | -- | $30,456 +2.8% |
| 2014 | -- | $29,615 -15.3% |
| 2013 | -- | $34,950 -18.3% |
| 2012 | -- | $42,771 -9.8% |
| 2011 | -- | $47,444 -5% |
| 2010 | -- | $49,951 -7.4% |
| 2009 | -- | $53,937 -22.2% |
| 2008 | -- | $69,356 +4.2% |
| 2007 | -- | $66,529 +16.1% |
| 2006 | -- | $57,308 +2.3% |
| 2005 | -- | $56,003 +11.9% |
| 2004 | -- | $50,062 +8.1% |
| 2003 | -- | $46,294 +2.5% |
| 2002 | -- | $45,182 +3.8% |
| 2001 | -- | $43,515 +1.4% |
| 2000 | -- | $42,927 |
Find assessor info on the county website
Neighborhood: 60110
Nearby homes
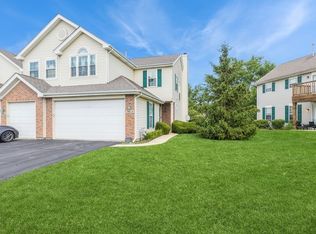
- $305,0002 bd3 ba1.4k sqft7412 Grandview Ct, Carpentersville, IL 60110Sold
- $285,0002 bd2 ba1.4k sqft7412 Grandview Ct #0, Carpentersville, IL 60110Off Market
- $236,6002 bd-- ba1k sqft7408 Grandview Ct, Carpentersville, IL 60110Off Market
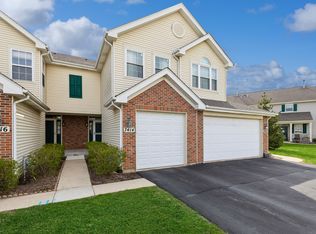
- $246,0002 bd3 ba1.2k sqft7414 Grandview Ct, Carpentersville, IL 60110Sold
- $285,3002 bd2 ba1.4k sqft7406 Grandview Ct, Carpentersville, IL 60110Off Market
- $265,3002 bd2 ba1.2k sqft7404 Grandview Ct, Carpentersville, IL 60110Off Market
- $247,9002 bd2 ba1.1k sqft7416 Grandview Ct, Carpentersville, IL 60110Off Market
- $263,8002 bd3 ba1.2k sqft7402 Grandview Ct, Carpentersville, IL 60110Off Market
Nearby schools
GreatSchools rating
- 9/10Liberty Elementary SchoolGrades: PK-5Distance: 0.7 mi
- 7/10Dundee Middle SchoolGrades: 6-8Distance: 1.9 mi
- 8/10Harry D Jacobs High SchoolGrades: 9-12Distance: 2.4 mi
Schools provided by the listing agent
- Elementary: Liberty Elementary School
- Middle: Dundee Middle School
- High: H D Jacobs High School
- District: 300
Source: MRED as distributed by MLS GRID. This data may not be complete. We recommend contacting the local school district to confirm school assignments for this home.
Get a cash offer in 3 minutes
Find out how much your home could sell for in as little as 3 minutes with a no-obligation cash offer.
Estimated market value
$282,100
Get a cash offer in 3 minutes
Find out how much your home could sell for in as little as 3 minutes with a no-obligation cash offer.
Estimated market value
$282,100
- Illinois
- Kane County
- Carpentersville
- 60110
- 7410 Grandview Ct
Nearby cities
Nearby zip codes
Other Carpentersville Topics
