Welcome Home!
This charming home is nestled on a quiet cul-de-sac and offers inviting curb appeal with a spacious front porch—perfect for relaxing. Step inside to luxury vinyl plank flooring throughout the main living areas and brand new carpet in all bedrooms. Each bedroom is generously sized and features large closets, including a primary suite with a walk-in closet, a cedar closet, and a cozy faux fireplace.
The updated kitchen boasts stainless steel appliances, a large pantry, and a spacious eat-in area—ideal for everyday meals and entertaining. Stylish lighting has been installed throughout the home, and the updated bathroom adds a fresh, modern touch.
New siding, facia, gutters, windows and newer roof. All new plumbing and new ac's. Additional highlights include an attached one-car garage, a driveway with space for two more vehicles, and a fully finished basement complete with a bar—perfect for hosting. Enjoy the expansive backyard featuring a concrete patio, ready for outdoor gatherings and relaxation.
Don’t miss this move-in-ready gem!
Closed
Listed by: Platinum Realty of St. Louis • Deborah J Collins • Contact: 314-398-1717
Bought with: Nettwork Global
Price Unknown
7410 Greenport Dr, Saint Louis, MO 63136
3beds
1,081sqft
Single Family Residence
Built in 1947
7,840 Square Feet Lot
$117,600 Zestimate®
$--/sqft
$1,392 Estimated rent
Home value
$117,600
$109,000 - $127,000
$1,392/mo
Zestimate® history
Owner options
List your home for rent
$1,392/mo
Rent Zestimate®
Find your next renter with Zillow Rental Manager. Plus, with online applications, you can quickly screen prospective tenants – for free.
$1,392/mo
Rent Zestimate®
Refinance and save
Refinancing to a lower rate could help reduce your monthly payments and save thousands over the life of the loan.
Explore your selling options
Work with a Zillow partner agent
Leverage their expertise and Zillow's premium Showcase listings to get your home seen by more buyers.
Get startedList with your own agent
Get your home in front of millions of buyers by listing it on Zillow.
Learn how to do itSell it yourself
Take full control of how buyers see your home on Zillow by listing For Sale by Owner (FSBO).
List your homeWhat's special
Quiet cul-de-sacExpansive backyardSpacious front porchBrand new carpetUpdated bathroomLarge closetsStylish lighting
Zillow last checked:
Listing updated:
Listed by:
Deborah J Collins 314-398-1717,
Platinum Realty of St. Louis,
Latasha M Collins 314-562-2209,
Platinum Realty of St. Louis
Bought with:
Je'Nina Victorian, 2019015355
Nettwork Global
Source: MARIS,MLS#: 25051600 Originating MLS: St. Louis Association of REALTORS
Originating MLS: St. Louis Association of REALTORSFacts & features
Interior
Bedrooms & bathrooms
- Bedrooms: 3
- Bathrooms: 1
- Full bathrooms: 1
- Main level bathrooms: 1
- Main level bedrooms: 3
Heating
- Natural Gas
Cooling
- Central Air
Appliances
- Included: Stainless Steel Appliance(s), Disposal, Microwave, Free-Standing Electric Oven, Refrigerator, Gas Water Heater
- Laundry: In Basement
Features
- Cedar Closet(s), Ceiling Fan(s), Dry Bar, Eat-in Kitchen, Kitchen/Dining Room Combo, Pantry
- Flooring: Carpet, Combination, Vinyl
- Doors: Panel Door(s)
- Has basement: Yes
- Number of fireplaces: 1
- Fireplace features: Bedroom, Decorative
Interior area
- Total structure area: 1,081
- Total interior livable area: 1,081 sqft
- Finished area above ground: 1,081
- Finished area below ground: 792
Property
Parking
- Total spaces: 2
- Parking features: Additional Parking
- Attached garage spaces: 1
Features
- Levels: One
- Patio & porch: Front Porch, Patio
- Exterior features: Awning(s)
Lot
- Size: 7,840 Square Feet
- Dimensions: 7841
- Features: Cul-De-Sac
Details
- Parcel number: 13G120309
- Special conditions: Standard
Construction
Type & style
- Home type: SingleFamily
- Architectural style: Bungalow
- Property subtype: Single Family Residence
Materials
- Frame
- Foundation: Brick/Mortar
Condition
- Year built: 1947
Utilities & green energy
- Electric: Ameren
- Sewer: Public Sewer
- Water: Public
- Utilities for property: Cable Available, Electricity Available, Natural Gas Available, Phone Available, Sewer Available, Water Available
Community & HOA
Community
- Subdivision: Country Club Hills Add 3
HOA
- Has HOA: No
Location
- Region: Saint Louis
Financial & listing details
- Tax assessed value: $67,400
- Annual tax amount: $927
- Date on market: 8/1/2025
- Cumulative days on market: 70 days
- Listing terms: Cash,Conventional,FHA
- Electric utility on property: Yes
Price history
| Date | Event | Price |
|---|---|---|
| 11/17/2025 | Sold | -- |
Source:  MARIS #25051600 Report a problem MARIS #25051600 Report a problem | ||
| 10/27/2025 | Pending sale | $121,500$112/sqft |
Source: MARIS #25051600 Report a problem | ||
| 10/11/2025 | Contingent | $121,500$112/sqft |
Source: MARIS #25051600 Report a problem | ||
| 10/5/2025 | Price change | $121,500-0.4%$112/sqft |
Source: MARIS #25051600 Report a problem | ||
| 8/22/2025 | Listed for sale | $121,999$113/sqft |
Source: MARIS #25051600 Report a problem | ||
| 8/17/2025 | Contingent | $121,999$113/sqft |
Source: MARIS #25051600 Report a problem | ||
| 8/15/2025 | Price change | $121,999-3.9%$113/sqft |
Source: MARIS #25051600 Report a problem | ||
| 8/1/2025 | Listed for sale | $126,999+408%$117/sqft |
Source: MARIS #25051600 Report a problem | ||
| 2/7/2023 | Sold | -- |
Source: Public Record Report a problem | ||
| 1/7/2017 | Listing removed | $25,000$23/sqft |
Source: Reed, REALTORS #15063380 Report a problem | ||
| 11/20/2015 | Listed for sale | $25,000$23/sqft |
Source: Reed, REALTORS #15063380 Report a problem | ||
Public tax history
| Year | Property taxes | Tax assessment |
|---|---|---|
| 2025 | $1,255 +35.3% | $12,800 +51.7% |
| 2024 | $927 +2.3% | $8,440 |
| 2023 | $906 -8.5% | $8,440 +10.9% |
| 2022 | $990 +1.3% | $7,610 |
| 2021 | $977 +8.5% | $7,610 +10.1% |
| 2020 | $901 -10.6% | $6,910 |
| 2019 | $1,007 | $6,910 -8.1% |
| 2018 | $1,007 | $7,520 |
| 2017 | $1,007 +1% | $7,520 -2.2% |
| 2016 | $997 -4.5% | $7,690 |
| 2015 | $1,044 | $7,690 +3.5% |
| 2014 | $1,044 +7.8% | $7,430 |
| 2013 | $968 | $7,430 |
| 2012 | -- | $7,430 |
| 2011 | -- | $7,430 -4.4% |
| 2010 | $858 +6.4% | $7,770 |
| 2009 | $806 -1.3% | $7,770 -11.1% |
| 2008 | $817 -17% | $8,740 |
| 2007 | $984 | $8,740 -15% |
| 2006 | $984 -0.6% | $10,280 |
| 2005 | $990 +17.4% | $10,280 +17.1% |
| 2003 | $844 +0.4% | $8,780 -5.4% |
| 2002 | $840 +33.7% | $9,280 |
| 2001 | $629 | $9,280 |
Find assessor info on the county website
Neighborhood: 63136
Nearby homes
- $71,3002 bd1 ba1k sqft7414 Greenport Dr, Saint Louis, MO 63136Off Market
- $57,4002 bd1 ba1.2k sqft7406 Greenport Dr, Saint Louis, MO 63136Off Market
- $--3 bd1 ba874 sqft7443 Embury Ct, Saint Louis, MO 63136Sold
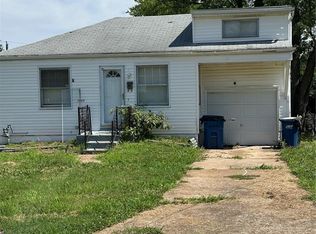
- $53,8002 bd1 ba792 sqft7418 Greenport Dr, Saint Louis, MO 63136Off Market
- $65,0002 bd1 ba1k sqft7441 Embury Ct, Saint Louis, MO 63136Off Market
- $68,0002 bd1 ba920 sqft7402 Greenport Dr, Saint Louis, MO 63136Off Market
- $57,8002 bd1 ba792 sqft7409 Greenport Dr, Saint Louis, MO 63136Off Market
- $62,2003 bd1 ba984 sqft7445 Embury Ct, Saint Louis, MO 63136Off Market
Nearby schools
GreatSchools rating
- 1/10Fairview Intermediate SchoolGrades: 4-6Distance: 0.5 mi
- 3/10Jennings Jr. High SchoolGrades: 6-8Distance: 1.2 mi
- 2/10Jennings High SchoolGrades: 9-12Distance: 1.3 mi
Schools provided by the listing agent
- Elementary: Northview / Gary Gore
- Middle: Jennings Jr. High
- High: Jennings High
Source: MARIS. This data may not be complete. We recommend contacting the local school district to confirm school assignments for this home.
- Missouri
- Saint Louis County
- Country Club Hills
- 63136
- 7410 Greenport Dr
Nearby cities
Nearby zip codes
Other Country Club Hills Topics
- Apartments for Rent in 63136
- Houses for Sale in 63136
- Houses for Rent in 63136
- 63136 Real Estate
- Country Club Hills Condos
- Houses for Sale in Country Club Hills
- Newest Listings in Country Club Hills
- Country Club Hills Home Values
- Country Club Hills Real Estate Agents
- Country Club Hills Refinance
- Country Club Hills Mortgage Rates
