Skip main navigation
Sold for $805,000
  • $805,000

    7410 Hatteras Dr, Hudson, FL 34667

    4beds
    2,000sqft
    Single Family Residence
    Built in 2004
    6,000 Square Feet Lot
    $723,100 Zestimate®
    $403/sqft
    $2,814 Estimated rent

    Home value

    $723,100

    $665,000 - $781,000

    $2,814/mo

    Zestimate® history
    Loading
    Loading...

    Owner options

    List your home for rent

    $2,814/mo

    Rent Zestimate®

    Find your next renter with Zillow Rental Manager. Plus, with online applications, you can quickly screen prospective tenants – for free.

    Learn more

    $2,814/mo

    Rent Zestimate®

    Refinance and save

    $5,474/mo

    Est. payment

    Refinancing to a lower rate could help reduce your monthly payments and save thousands over the life of the loan.

    See today's rates

    $5,474/mo

    Est. payment

    Explore your selling options

    Work with a Zillow partner agent

    Leverage their expertise and Zillow's premium Showcase listings to get your home seen by more buyers.

    Get started

    List with your own agent

    Get your home in front of millions of buyers by listing it on Zillow.

    Learn how to do it

    Sell it yourself

    Take full control of how buyers see your home on Zillow by listing For Sale by Owner (FSBO).

    List your home

    What's special

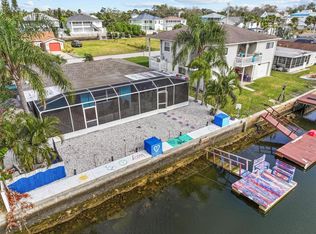
    DRASTIC PRICE REDUCTION! FULLY FURNISED. JUST BRING YOUR TOOTHBRUSH AND MOVE IN! SELLER IS MOTIVATED! This gorgeous canal home is one of the few that HAS ROOM TO BUILD THE POOL OF YOUR DREAMS! It's time to stop waiting and make your appointment today! Totally renovated and extremely well maintained, this coastal charmer is located on a dead end street in a quiet neighborhood offering a private community boat ramp. Upon entering this elevated 2 story foyer, the newly installed maple stairs and modern railings lead you to an open concept den on the 2nd floor that easily flows through glass doors to a large, screened lanai complete with idyllic views. The renovated kitchen is equipped with a propane stove, Calacutta quartzite countertops, movable elevated prep island, breakfast bar & kitchen nook for casual entertainment. Also, find plenty of storage in the walk-in butler's pantry! Additionally, on the main level, are a completely remodeled bath, three bedrooms, one currently being used as flex space for an office and a laundry room. Dual HVAC units, replaced in 2022 & 2023 with transferable warranties merit $120/mo. average bill. City water bill averages $20 monthly and is used for lawn irrigation, while the water softener system was recently serviced and updated. Master suite with large walk-in closet is located on the 3rd floor, complete with a private screened porch with amazing sunset views. Renovations to the Master bath include a soaker tub, floating vanity/quartz top and walk-in rain shower. The oversized split garage easily accommodates kayaks, bait coolers, ice machine and full-sized trucks. And don't worry about that 3rd bathroom. A cute Tiki themed half bath has been added to the lower level, as well as an outdoor shower under the staircase! The floating dock and TIKI hut enable endless outdoor entertainment. The 10k boat lift currently cradles a 26 ft. Center Console, with twin Yami's that is negotiable or bring your own! The uncomplicated/unobstructed 8 minute idle to the open Gulf awaits your next catch. Buyer says SELL! FURNISHED OR NOT! You deserve a look at this one!

    Zillow last checked:

    Listing updated:

    Listing Provided by:

    Stephanie Wood 727-741-7518,

    KELLER WILLIAMS REALTY- PALM H 727-772-0772

    Bought with:

    Joyce Geras, 456786

    CAMELOT INC REALTORS

    Source: Stellar MLS,MLS#: U8242127MLS LogoOriginating MLS: Pinellas Suncoast

    Facts & features

    Interior

    Bedrooms & bathrooms
    • Bedrooms: 4
    • Bathrooms: 2
    • Full bathrooms: 2
    Primary bedroom
    • Features: Ceiling Fan(s), Walk-In Closet(s)
    • Level: Third
    Primary bathroom
    • Features: Claw Foot Tub, Dual Sinks, Exhaust Fan, Tub with Separate Shower Stall
    • Level: Third
    Kitchen
    • Features: Kitchen Island
    • Level: Second
    Living room
    • Features: Ceiling Fan(s)
    • Level: Second
    Heating
    • Central, Heat Pump, Propane
    Cooling
    • Central Air
    Appliances
    • Included: Dishwasher, Disposal, Dryer, Electric Water Heater, Exhaust Fan, Ice Maker, Range, Refrigerator, Washer, Water Softener
    • Laundry: Inside, Laundry Room
    Features
    • Ceiling Fan(s), Eating Space In Kitchen, PrimaryBedroom Upstairs, Solid Wood Cabinets, Stone Counters, Vaulted Ceiling(s), Walk-In Closet(s)
    • Flooring: Ceramic Tile, Laminate, Hardwood
    • Doors: Outdoor Shower, Sliding Doors
    • Windows: Window Treatments
    • Has fireplace: No
    Interior area
    • Total structure area: 4,071
    • Total interior livable area: 2,000 sqft

    Property

    Parking
    • Total spaces: 2
    • Parking features: Garage Door Opener, Ground Level, Oversized, Split Garage
    • Attached garage spaces: 2
    Features
    • Levels: Three Or More
    • Stories: 3
    • Patio & porch: Enclosed, Patio, Rear Porch
    • Exterior features: Balcony, Irrigation System, Outdoor Shower, Private Mailbox, Rain Gutters
    • Fencing: Vinyl
    • Has view: Yes
    • View description: Water, Canal
    • Has water view: Yes
    • Water view: Water,Canal
    • Waterfront features: Canal - Saltwater, Saltwater Canal Access, Boat Ramp - Private, Bridges - No Fixed Bridges, Lift, Minimum Wake Zone, Seawall, Skiing Allowed
    Lot
    • Size: 6,000 sqft
    • Residential vegetation: Fruit Trees, Mature Landscaping
    Details
    • Additional structures: Gazebo
    • Parcel number: 1624220040000000540
    • Zoning: R4
    • Special conditions: None

    Construction

    Type & style
    • Home type: SingleFamily
    • Architectural style: Coastal,Elevated
    • Property subtype: Single Family Residence
    Materials
    • Block, Concrete
    • Foundation: Raised
    • Roof: Shingle
    Condition
    • Completed
    • New construction: No
    • Year built: 2004

    Utilities & green energy

    • Sewer: Septic Tank
    • Water: Public
    • Utilities for property: BB/HS Internet Available, Cable Available, Electricity Connected, Propane, Water Connected

    Community & neighborhood

    Community
    • Community features: Fishing, Private Boat Ramp, Water Access, Clubhouse
    Location
    • Region: Hudson
    • Subdivision: SEA PINES

    HOA & financial

    HOA
    • Has HOA: Yes
    • HOA fee: $10 monthly
    • Amenities included: Park
    • Association name: Cookie Miller
    • Association phone: 352-650-0140
    Other fees
    • Pet fee: $0 monthly
    Other financial information
    • Total actual rent: 0

    Other

    Other facts
    • Listing terms: Cash,Conventional,VA Loan
    • Ownership: Fee Simple
    • Road surface type: Paved

    Price history

    DateEventPrice
    10/28/2024Sold$805,000-0.6%$403/sqft
    Source: Stellar MLS #U8242127 Report a problem
    8/28/2024Pending sale$810,000$405/sqft
    Source: Stellar MLS #U8242127 Report a problem
    8/3/2024Price change$810,000-4.6%$405/sqft
    Source: Stellar MLS #U8242127 Report a problem
    6/13/2024Price change$849,000-3%$425/sqft
    Source: Stellar MLS #U8242127 Report a problem
    5/9/2024Listed for sale$875,000+150%$438/sqft
    Source: Stellar MLS #U8242127 Report a problem
    1/13/2018Sold$350,000$175/sqft
    Source: Public Record Report a problem
    12/26/2017Pending sale$350,000$175/sqft
    Source: Belleair #W7636268 Report a problem
    12/19/2017Listed for sale$350,000+7.7%$175/sqft
    Source: KELLER WILLIAMS GULFSIDE RLTY #W7636268 Report a problem
    7/10/2012Sold$325,000-4.1%$163/sqft
    Source: HCMLS #2135228 Report a problem
    7/2/2012Pending sale$339,000$170/sqft
    Source: CENTURY 21 Alliance Realty #2135228 Report a problem
    5/14/2012Listed for sale$339,000-12.9%$170/sqft
    Source: CENTURY 21 Alliance Realty #2135228 Report a problem
    7/3/2011Listing removed$389,000$195/sqft
    Source: Realty Executives America #2119366 Report a problem
    9/29/2010Price change$389,000-22.2%$195/sqft
    Source: Realty Executives America #2119366 Report a problem
    7/3/2010Listed for sale$499,999-8.9%$250/sqft
    Source: Realty Executives America #2119366 Report a problem
    7/25/2008Listing removed$549,000$275/sqft
    Source: Homes & Land #2078268 Report a problem
    2/14/2008Price change$549,000-8.3%$275/sqft
    Source: Homes & Land #2078268 Report a problem
    2/6/2008Listed for sale$599,000$300/sqft
    Source: Homes & Land #2078268 Report a problem

    Public tax history

    YearProperty taxesTax assessment
    2024$5,490 +3.8%$352,770
    2023$5,291 +11.2%$352,770 +3%
    2022$4,758 +1.8%$342,500 +6.1%
    2021$4,675 +1.5%$322,850 +1.4%
    2020$4,604 -0.2%$318,401 +0.7%
    2019$4,612 $316,187 +50%
    2018$4,612 +58%$210,724
    2017$2,919 +0.5%$210,724 +4.2%
    2016$2,905 +1.1%$202,145 +0.7%
    2015$2,875 +3.5%$200,740 -13.5%
    2014$2,778 $231,941 +18.8%
    2013-- $195,190 +1.9%
    2012-- $191,504 +1.3%
    2011-- $189,097 -16.2%
    2010-- $225,533 -6.7%
    2009-- $241,707 -31.7%
    2008-- $353,731 -28.4%
    2007-- $494,022 +2.7%
    2006-- $481,038 +33.2%
    2005-- $361,222 +336.6%
    2004-- $82,740 +92.1%
    2003-- $43,080 +41.3%
    2002-- $30,480 +62.8%
    1999-- $18,720

    Find assessor info on the county website

    Neighborhood: 34667

    Nearby schools

    GreatSchools rating
    Get a cash offer in 3 minutes
    Find out how much your home could sell for in as little as 3 minutes with a no-obligation cash offer.
    Estimated market value
    $723,100
    Get a cash offer in 3 minutes
    Find out how much your home could sell for in as little as 3 minutes with a no-obligation cash offer.
    Estimated market value
    $723,100