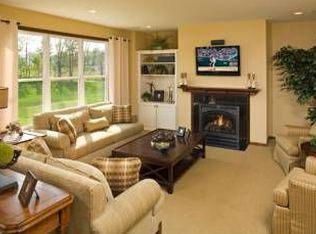
Welcome to this grand 2-story home, meticulously maintained inside and out! From the charming front porch to the expansive backyard that hosts a large patio, every detail has been thoughtfully designed. The main level features beautiful hardwood floors that flow seamlessly throughout, creating a warm and inviting atmosphere. The kitchen offers timeless cherry cabinetry many featuring pull-out shelving, stunning granite countertops, a large center island, a huge walk-in pantry, and top-quality appliances, including a gas cooktop plus adjacent butler/prep bar and desk/workstation! The great room boasts a wall of windows that allow abundant natural light to fill the space, while a cozy corner fireplace adds the perfect touch of comfort. The office is elegant and private, with French doors providing a sophisticated entry. Upstairs, you’ll find a spacious loft area, ideal for a secondary living space or playroom. The primary suite is a true retreat, with a romantic tray ceiling and a luxurious bath featuring a private water closet, double sink vanity, and an expansive walk-in closet. Four generously-sized bedrooms are located on the same level, one of which has its own ensuite bathroom. The sprawling lower level offers endless possibilities—whether you want an exercise room, dance studio, billiards area, home theater with pre-wired surround sound, or a space plumbed for a wet bar, this level can accommodate it all. This home delivers on both quality and function, offering complete comfort for your lifestyle. Easy access to all Maple Grove has to offer: Parks and trails, shopping, schools, freeway access, and convenience!
Closed
Zillow last checked:
Listing updated:
Bought with:
Marcy L Libby
Coldwell Banker Realty - Lakes
Source: NorthstarMLS as distributed by MLS GRID,MLS#: 6658638
Price history
| Date | Event | Price |
|---|---|---|
| 5/6/2025 | Sold | $750,000-3.2%$142/sqft |
Source:  NorthstarMLS as distributed by MLS GRID #6658638 Report a problem NorthstarMLS as distributed by MLS GRID #6658638 Report a problem | ||
| 3/21/2025 | Pending sale | $775,000$147/sqft |
Source: NorthstarMLS as distributed by MLS GRID #6658638 Report a problem | ||
| 3/15/2025 | Listing removed | $775,000$147/sqft |
Source: NorthstarMLS as distributed by MLS GRID #6658638 Report a problem | ||
| 2/13/2025 | Listed for sale | $775,000+72.3%$147/sqft |
Source: NorthstarMLS as distributed by MLS GRID #6658638 Report a problem | ||
| 4/27/2010 | Sold | $449,751$85/sqft |
Source: Public Record Report a problem | ||
Nearby homes
- $655,9004 bd2 ba2.9k sqft7400 Merrimac Ln N, Maple Grove, MN 55311Off Market
- $707,9004 bd4 ba3.5k sqft7420 Merrimac Ln N, Maple Grove, MN 55311Off Market
- $673,8005 bd4 ba3k sqft7430 Merrimac Ln N, Maple Grove, MN 55311Off Market
- $773,4005 bd5 ba3.5k sqft7407 Merrimac Ln N, Maple Grove, MN 55311Off Market
Get a cash offer in 3 minutes
Find out how much your home could sell for in as little as 3 minutes with a no-obligation cash offer.
Estimated market value
$750,500
