Modern upscale living is now available in the prestigious Mizner Reserve within Lakewood Ranch Country Club! Perfectly positioned on 0.4 acres with lakefront views, this true 4 bedroom and 3 ½ bathroom home has been recently updated throughout to reflect today’s lifestyle. Enter into the long paver driveway surrounded by maintenance-included Florida landscaping upgraded in 2022, through double glass front doors to your new home. Right away you will be greeted with views from the lake and impressive updates including lighted tray ceiling, contemporary ceiling fan, custom built-in shelving with display lighting, and a 2022 freshly painted designer color palette. The spacious formal living and dining spaces are perfect for entertaining and holidays, while the cozy family room and dinette are ideal for casual get-togethers and weeknights at home. The chef’s kitchen is sure to impress with a complete redesign including 2023 high gloss wood cabinetry with stylish cabinet hardware and lighting, thick stone counters, central island, breakfast bar with bar-height seating, 2023 subway tile backsplash, walk-in butler’s pantry with coffee bar, 2022 reverse osmosis system, and stainless steel appliance suite including a built in refrigerator and wine refrigerator. The family room is built for gatherings with a beautiful 2022 feature wall, in-ceiling speakers, adjacent powder bathroom, and sliding glass doors to the lanai. The lanai will quickly become your favorite spot in this Florida paradise with spectacular views of sunsets over the lake. Gather in the covered entertaining area with 2022 wood ceiling, 2023 custom wood and stacked stone feature wall, and 2023 fireplace, or create culinary delights at the outdoor kitchen with stainless steel grill restored in 2018. The heated saltwater pool with 2018 water feature, extra side patio, and spacious backyard offers additional spaces to lounge in the great outdoors. The primary suite showcases the same impressive views and upgrades, plus dual walk-in closets with custom built shelving. The primary bath offers split sinks on long vanities, modern cabinetry, makeup vanity, jetted tub, private water closet with bidet, and walk-in shower. Guests on the main level can enjoy two guest bedrooms and an updated full guest bathroom. Upstairs is a unique 4th bedroom that could be utilized as a bonus room, second office, media or game room, or add a kitchenette for an in-law suite. This upper level suite has a spacious 2022 built-in closet, upgraded en-suite bathroom, and private balcony overlooking the lake. Additional spaces inside include a large laundry room with loads of cabinetry for storage, study with double doors and wood floors, and 3-car sideloading garage with 50 amp electric car outlet. No detail has been missed in this stately residence and it is sure to impress with many 2022-2023 upgrades! Additional peace of mind is found in the surge protector and Culligan water system. Conveniently located at the front of Mizner Reserve and near the residents-only gate, this home offers quick access to all of Lakewood Ranch’s desirable amenities. Appreciate a state-of-the-art fitness center, clubhouse, junior Olympic-sized pool, three 18-hole championship golf courses, and more by becoming a member of the Lakewood Ranch Country Club. Lakewood Ranch is the top multi-generational community in the country for five years in a row with award-winning shopping, dining, A-rated schools, parks, and nearby beaches. Room Feature: Linen Closet In Bath (Primary Bathroom). Bedroom Closet Type: Walk-in Closet (Primary Bedroom).
Sold for $1,455,000
Zillow last checked:
Listing updated:
Bought with:
Barry Googins, 485052
PARADISE EXCLUSIVE REAL ESTATE
Source: Stellar MLS,MLS#: A4594346 Originating MLS: Sarasota - Manatee
Originating MLS: Sarasota - Manatee
Price history
| Date | Event | Price |
|---|---|---|
| 5/1/2024 | Sold | $1,455,000-3%$398/sqft |
Source:  Stellar MLS #A4594346 Report a problem Stellar MLS #A4594346 Report a problem | ||
| 3/4/2024 | Pending sale | $1,500,000$410/sqft |
Source: Stellar MLS #A4594346 Report a problem | ||
| 2/28/2024 | Price change | $1,500,000-5.4%$410/sqft |
Source: Stellar MLS #A4594346 Report a problem | ||
| 2/5/2024 | Price change | $1,585,000-2.5%$433/sqft |
Source: Stellar MLS #A4594346 Report a problem | ||
| 1/30/2024 | Price change | $1,625,000-3%$444/sqft |
Source: Stellar MLS #A4594346 Report a problem | ||
| 1/5/2024 | Listed for sale | $1,675,000+11.7%$458/sqft |
Source: Stellar MLS #A4594346 Report a problem | ||
| 7/21/2022 | Listing removed | -- |
Source:  Michael Saunders & Company Report a problem Michael Saunders & Company Report a problem | ||
| 6/29/2022 | Pending sale | $1,499,000$410/sqft |
Source: Michael Saunders & Company #A4534317 Report a problem | ||
| 6/29/2022 | Listed for sale | $1,499,000$410/sqft |
Source: Michael Saunders & Company #A4534317 Report a problem | ||
| 6/6/2022 | Pending sale | $1,499,000$410/sqft |
Source: Stellar MLS #A4534317 Report a problem | ||
| 5/28/2022 | Price change | $1,499,000-5.7%$410/sqft |
Source: Stellar MLS #A4534317 Report a problem | ||
| 5/10/2022 | Listed for sale | $1,590,000+98.8%$435/sqft |
Source: Stellar MLS #A4534317 Report a problem | ||
| 4/27/2015 | Sold | $800,000-9%$219/sqft |
Source: Agent Provided Report a problem | ||
| 1/3/2015 | Listing removed | $879,000$240/sqft |
Source: Premier Sotheby's International Realty #A4107074 Report a problem | ||
| 10/31/2014 | Listed for sale | $879,000$240/sqft |
Source: Signature Sotheby's International Realty #A4107074 Report a problem | ||
Nearby homes
- $---- bd-- ba-- sqft7410 Mizner Reserve Ct, Bradenton, FL 34202Off Market
- $1,010,2003 bd2 ba3k sqft7414 Mizner Reserve Ct, Lakewood Ranch, FL 34202Off Market
- $930,0003 bd3 ba3k sqft7418 Mizner Reserve Ct, Lakewood Ranch, FL 34202Sold
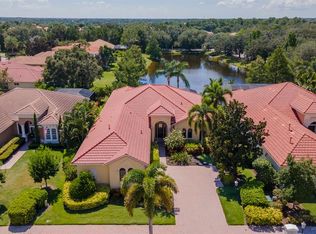
- $1,162,9003 bd4 ba3.3k sqft7415 Mizner Reserve Ct, Lakewood Ranch, FL 34202Off Market


Get pre-qualified for a loan
At Zillow Home Loans, we can pre-qualify you in as little as 5 minutes with no impact to your credit score.An equal housing lender. NMLS #10287.
