Appointment only! More photos coming soon! Agents, please take care NOT to let the little kitten out when showing! Stunning upgrades to this manufactured unit that feels like HOME! Upon entry, visitors can't help but notice the care taken to create the most elegant possible living spaces! From the granite counters & spacious kitchen featuing stainless steel appliances & peninsula to the beautiful flooring throughout, no corners were cut on this remodel. Full laundry at the end of hall & plenty of outdoor living & play places under roof & in the lovely grassy spaces. Just minutes from Old Town & downtown Manassas! ALL offers must also be approved by Bull Run Mobile Home Community & the offices run by AJ Dwoskin. LOT rent is $1090 per month for approved mobile home owners! Cash or pre-approved bank loan on mobile home. SALE will take place with BILL OF SALE at DMV w/ full payment by Cashiers Check. PLEASE have pre-approval prior to showing for purchase of unit. Lister can provide copy of application for community or one may be picked up at office at 7800 Tayloe Drive, Manassas, VA. Management requires driver's license to be presented at time application is dropped off.
For sale
$77,000
7410 Moss Ln, Manassas, VA 20111
3beds
732sqft
Manufactured Home
Built in 1970
4,356 Square Feet Lot
$-- Zestimate®
$105/sqft
$1,090/mo HOA
What's special
- --
- on Zillow
- 787
- views
- 26
- saves
Likely to sell faster than
Zillow last checked:
Listing updated:
Listed by:
Janet Emma Garbe 703-431-4192,
RE/MAX Roots (540) 686-7362
Source: Bright MLS,MLS#: VAPW2132848
Facts & features
Interior
Bedrooms & bathrooms
- Bedrooms: 3
- Bathrooms: 1
- Full bathrooms: 1
- Main level bathrooms: 1
- Main level bedrooms: 3
Heating
- Forced Air, Heat Pump, Electric
Cooling
- Central Air, Heat Pump, Electric
Appliances
- Included: Microwave, Built-In Range, Dryer, Ice Maker, Oven/Range - Electric, Range Hood, Refrigerator, Stainless Steel Appliance(s), Washer, Water Heater, Dishwasher, Electric Water Heater
- Laundry: Has Laundry, Dryer In Unit, Washer In Unit, Main Level
Features
- Entry Level Bedroom, Family Room Off Kitchen, Kitchen Island, Recessed Lighting, Upgraded Countertops, Dry Wall
- Flooring: Engineered Wood, Marble, Wood
- Windows: Vinyl Clad, Window Treatments
- Has basement: No
- Has fireplace: No
Interior area
- Total structure area: 732
- Total interior livable area: 732 sqft
- Finished area above ground: 732
Property
Parking
- Total spaces: 4
- Parking features: Concrete, Parking Space Conveys, Driveway, Attached Carport
- Carport spaces: 2
- Uncovered spaces: 2
Accessibility
- Accessibility features: None
Features
- Levels: One
- Stories: 1
- Patio & porch: Patio, Roof
- Exterior features: Awning(s), Extensive Hardscape, Lighting, Storage
- Pool features: None
- Has view: Yes
- View description: Street
Lot
- Size: 4,356 Square Feet
- Dimensions: 45 x 97 estimate
- Features: Interior Lot, Rear Yard, SideYard(s), Suburban
Details
- Additional structures: Above Grade, Outbuilding
- Parcel number: 999999
- Zoning: B-1
- Zoning description: Mobile Home Community
- Special conditions: Standard
Construction
Type & style
- Home type: MobileManufactured
- Property subtype: Manufactured Home
Materials
- Mixed
- Roof: Shingle
Condition
- Excellent
- New construction: No
- Year built: 1970
- Major remodel year: 2024
Details
- Builder name: Safeway Manufactured Home
Utilities & green energy
- Sewer: Public Sewer
- Water: Public
Community & HOA
Community
- Subdivision: Bull Run Mobile Park
HOA
- Has HOA: Yes
- Services included: Management, Snow Removal, Road Maintenance, Trash, Water
- HOA fee: $1,090 monthly
- HOA name: FOREST PARK & BULL RUN MOBILE HOME COMMUNITIES
Location
- Region: Manassas
Financial & listing details
- Price per square foot: $105/sqft
- Tax assessed value: $75,000
- Annual tax amount: $960
- Date on market: 11/3/2026
- Listing agreement: Exclusive Right To Sell
- Listing terms: Cash,Other
- Inclusions: Storage Shed
- Ownership: Fee Simple
- Road surface type: Paved
- Body type: Single Wide
Estimated market value
Not available
Estimated sales range
Not available
Not available
Price history
| Date | Event | Price |
|---|---|---|
| 6/26/2026 | Sold | $75,000$102/sqft |
Source:  Bright MLS #VAPW2121832 Report a problem | ||
| 6/18/2026 | Contingent | $75,000$102/sqft |
Source: Bright MLS #VAPW2121832 Report a problem | ||
| 6/4/2026 | Listed for sale | $75,000$102/sqft |
Source: Bright MLS #VAPW2121832 Report a problem | ||
Public tax history
Tax history is unavailable.
Monthly payment
Climate risks
Neighborhood: Yorkshire
Nearby schools
Schools provided by the listing agent
- District: Manassas City Public Schools
Source: Bright MLS. This data may not be complete. We recommend contacting the local school district to confirm school assignments for this home.


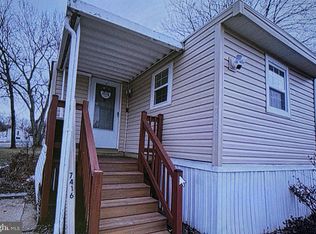

Similar homes
- $115,5004 bd2 ba1k sqft7800 Tayloe Dr Trailer 47, Manassas, VA 20112For Sale
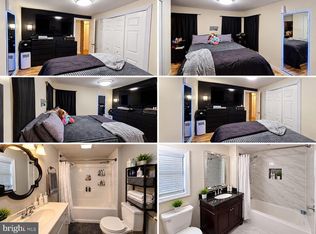
 MLS ID #VAPW2132458, Ruth Henriquez, International Real Estate Company. Bright MLS
- $85,0002 bd1 ba700 sqft4305 Mobile Ct, Fairfax, VA 22030For Sale
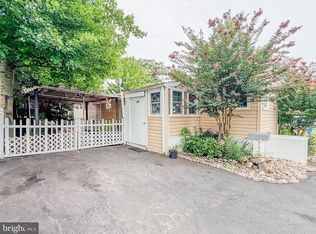 MLS ID #VAFX2335004, Tony A Rivas, Pearson Smith Realty, LLC. Bright MLS
- $79,9993 bd2 ba800 sqft1800 Bel Air Rd #45, Woodbridge, VA 22191For Sale
 MLS ID #VAPW2123548, Dennyse Stead, Treck Realty LLC. Bright MLS
- $55,0002 bd1 ba689 sqft11209 Mobile Dr, Fairfax, VA 22030For Sale
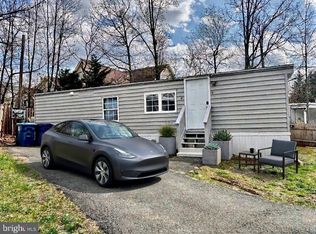 MLS ID #VAFX2300536, Patricia Caraballo, Metro Homes DMV LLC. Bright MLS
