Skip main navigation
Sold
  • $667,800

    7410 NW Forest Lakes Dr, Parkville, MO 64152

    5beds
    3,957sqft
    Single Family Residence
    Built in 2019
    0.61 Acres Lot
    $667,800 Zestimate®
    $169/sqft
    $5,128 Estimated rent

    Home value

    $667,800

    $634,000 - $701,000

    $5,128/mo

    Zestimate® history
    Loading
    Loading...

    Owner options

    List your home for rent

    $5,128/mo

    Rent Zestimate®

    Find your next renter with Zillow Rental Manager. Plus, with online applications, you can quickly screen prospective tenants – for free.

    Learn more

    $5,128/mo

    Rent Zestimate®

    Refinance and save

    $4,750/mo

    Est. payment

    Refinancing to a lower rate could help reduce your monthly payments and save thousands over the life of the loan.

    See today's rates

    $4,750/mo

    Est. payment

    Explore your selling options

    Work with a Zillow partner agent

    Leverage their expertise and Zillow's premium Showcase listings to get your home seen by more buyers.

    Get started

    List with your own agent

    Get your home in front of millions of buyers by listing it on Zillow.

    Learn how to do it

    Sell it yourself

    Take full control of how buyers see your home on Zillow by listing For Sale by Owner (FSBO).

    List your home

    What's special

    Finished walk-out basementHeated floorsFormal dining roomHome officeHeated bathroom floorsDouble shower headsWalk-in shower

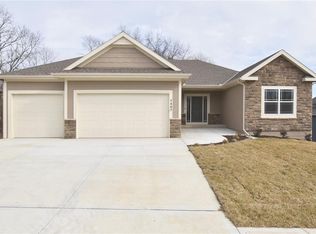
    Welcome to 7410 NW Forest Lakes Dr, a stunning 2-story home located in Chapel Ridge neighborhood w/i the prestigious Park Hill school district. This magnificent residence boasts 5 bedrooms, 4.1 bathrooms, & an array of impressive features that will make you feel right at home. Step inside & be captivated by the open concept main living area, perfectly designed for modern living. The inviting eat-in kitchen is complete w/ granite counters, spacious island, & convenient pantry. The adjacent living room features a cozy fireplace, creating a warm & inviting atmosphere. The main level also features a pocket office, formal dining room, half bath and drop zone. Step out onto the covered deck overlooking the expansive backyard backing to trees. It's the perfect setting for outdoor entertaining or simply relaxing in the beauty of nature. Retreat to the spacious primary suite where luxury & comfort await. With a ceiling fan to provide a gentle breeze, a generous walk-in closet for all your belongings, heated bathroom floors, double vanity, a walk-in shower w/ double shower heads, & a luxurious soaker tub for ultimate relaxation. The finished walk-out basement is an exceptional space that offers endless possibilities. Whether you desire a home office, a gym, a playroom, or a combination of these, the bonus room will meet your needs. An additional bedroom & full bathroom, complete with heated floors, provide convenience and comfort for guests. Step outside onto the patio and enjoy the seamless connection to the outdoors. Don't miss the opportunity to make this remarkable residence your own. Schedule your private showing today and prepare to be impressed!

    This property is not currently displayed as for sale or rent on Zillow. This may be different from what's on other websites or public sources.


    Zillow last checked:

    Listing updated:

    Listed by:

    Dani Beyer Team 816-321-0120,

    Keller Williams KC North,

    Dani Beyer 816-716-5172,

    Keller Williams KC North

    Bought with:

    Curtis Roe, 2017027239

    Keller Williams KC North

    Source: Heartland MLS as distributed by MLS GRID,MLS#: 2444763MLS Logo

    Facts & features

    Interior

    Bedrooms & bathrooms
    • Bedrooms: 5
    • Bathrooms: 5
    • Full bathrooms: 4
    • 1/2 bathrooms: 1
    Primary bedroom
    • Features: Carpet, Ceiling Fan(s), Walk-In Closet(s)
    • Level: Second
    • Dimensions: 17.1 x 13.4
    Bedroom 2
    • Features: Carpet, Ceiling Fan(s), Walk-In Closet(s)
    • Level: Second
    • Dimensions: 15.1 x 11.8
    Bedroom 3
    • Features: Carpet, Ceiling Fan(s), Walk-In Closet(s)
    • Level: Second
    • Dimensions: 11.4 x 15.7
    Bedroom 4
    • Features: Carpet
    • Level: Second
    • Dimensions: 13.3 x 11.1
    Bedroom 5
    • Features: Carpet, Ceiling Fan(s)
    • Level: Basement
    • Dimensions: 9.6 x 12.4
    Primary bathroom
    • Features: Ceramic Tiles, Double Vanity, Separate Shower And Tub
    • Level: Second
    Bathroom 2
    • Features: Ceramic Tiles, Double Vanity, Shower Over Tub
    • Level: Second
    Bathroom 3
    • Features: Ceramic Tiles, Shower Over Tub
    • Level: Second
    Bathroom 4
    • Features: Ceramic Tiles, Shower Only
    • Level: Basement
    Dining room
    • Level: Main
    • Dimensions: 11.5 x 11.8
    Half bath
    • Level: Main
    Kitchen
    • Features: Granite Counters, Kitchen Island, Pantry
    • Level: Main
    • Dimensions: 21.1 x 15.2
    Living room
    • Features: Ceiling Fan(s), Fireplace
    • Level: Main
    • Dimensions: 20 x 15.2
    Office
    • Level: Main
    Other
    • Features: Carpet
    • Level: Basement
    • Dimensions: 9.1 x 11.4
    Recreation room
    • Features: Carpet, Ceiling Fan(s)
    • Level: Basement
    • Dimensions: 31.9 x 18.1
    Heating
    • Heatpump/Gas
    Cooling
    • Electric, Heat Pump
    Appliances
    • Included: Dishwasher, Disposal, Dryer, Humidifier, Microwave, Refrigerator, Gas Range, Washer
    Features
    • Ceiling Fan(s), Kitchen Island, Pantry, Walk-In Closet(s)
    • Basement: Finished,Full,Sump Pump,Walk-Out Access
    • Number of fireplaces: 1
    • Fireplace features: Living Room
    Interior area
    • Total structure area: 3,957
    • Total interior livable area: 3,957 sqft
    • Finished area above ground: 2,759
    • Finished area below ground: 1,198

    Property

    Parking
    • Total spaces: 3
    • Parking features: Attached, Built-In
    • Attached garage spaces: 3
    Lot
    • Size: 0.61 Acres
    • Features: City Lot
    Details
    • Parcel number: 204017400019136000

    Construction

    Type & style
    • Home type: SingleFamily
    • Architectural style: Traditional
    • Property subtype: Single Family Residence
    Materials
    • Stucco & Frame
    • Roof: Composition
    Condition
    • Year built: 2019

    Utilities & green energy

    • Sewer: Public Sewer
    • Water: Public

    Community & HOA

    Community
    • Security: Smoke Detector(s)
    • Subdivision: Chapel Ridge
    HOA
    • Has HOA: Yes
    • HOA fee: $520 annually
    Location
    • Region: Parkville

    Financial & listing details

    • Price per square foot: $169/sqft
    • Tax assessed value: $461,184
    • Annual tax amount: $6,619
    • Date on market: 7/15/2023
    • Listing terms: Cash,Conventional,FHA,VA Loan
    • Ownership: Private

    Price history

    DateEventPrice
    8/25/2023Sold--
    Source: Heartland MLS as distributed by MLS GRID #2444763 Report a problem
    8/1/2023Pending sale$590,000$149/sqft
    Source: Heartland MLS as distributed by MLS GRID #2444763 Report a problem
    7/26/2023Contingent$590,000$149/sqft
    Source: Heartland MLS as distributed by MLS GRID #2444763 Report a problem
    7/20/2023Price change$590,000-1.7%$149/sqft
    Source: Heartland MLS as distributed by MLS GRID #2444763 Report a problem
    7/15/2023Listed for sale$600,000$152/sqft
    Source: Heartland MLS as distributed by MLS GRID #2444763 Report a problem

    Public tax history

    YearProperty taxesTax assessment
    2025$7,304 +12.1%$87,625
    2024$6,519 -0.2%$87,625
    2023$6,535 -1.3%$87,625
    2022$6,619 -0.4%$87,625
    2021$6,643 +2.5%$87,625 +4.8%
    2020$6,479 $83,600 +696566.7%
    2018-- $12
    2017$1 $12
    Find assessor info on the county website

    Neighborhood: 64152

    Nearby schools

    GreatSchools rating
    Schools provided by the listing agent
    • Elementary: Union Chapel
    • Middle: Lakeview
    • High: Park Hill South

    Source: Heartland MLS as distributed by MLS GRID. This data may not be complete. We recommend contacting the local school district to confirm school assignments for this home.

    Get a cash offer in 3 minutes
    Find out how much your home could sell for in as little as 3 minutes with a no-obligation cash offer.
    Estimated market value
    $667,800
    Get a cash offer in 3 minutes
    Find out how much your home could sell for in as little as 3 minutes with a no-obligation cash offer.
    Estimated market value
    $667,800