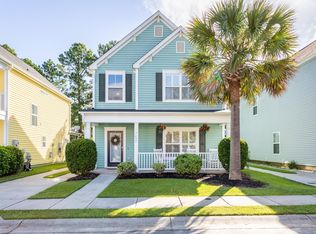
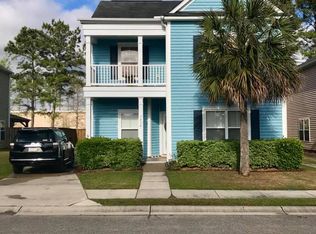
SCHEDULE A SHOWING ONLINE AT: showmojo.com/lh/5d79c960d9 AVAILABLE MAY 15th ~ This is the SUMERALL floor plan and is a 1 STORY 1236 SQ FT home with 3BR & 2BA. LARGE MASTER bedroom. MASTER BATH HAS DUAL SINKS, DOUBLE SHOWER and LARGE WALK-IN CLOSET. CATHEDRAL CEILINGS in FAMILY ROOM and GAS FIREPLACE with MEDIA NICHE, 9 foot ceilings everywhere else. STANDARD FEATURES include: STAINLESS STEEL APPLIANCES,42'' MAPLE cabinets in LARGE KITCHEN, 2 PIECE CROWN molding through out, TANKLESS WATER HEATER. The storage shed will be removed. Property manager to qualify tenant, draft lease and manage the property. Rental insurance is required for the property prior to moving in. There is a $60 rental application fee per person over the age of 18 living in the home. A $200 Lease Administration fee will be collected at time of lease signing. To complete an application you will need last 2 pay stubs and a copy of your drivers license. Disposal Washer/Dryer In Unit
This property is not currently displayed as for sale or rent on Zillow. This may be different from what's on other websites or public sources.