Located in the beautiful, coveted North Kentwood neighborhood, this 2-story 3,184 sqft. home is a private oasis in a bustling city. With 5 bedrooms and 4 bathrooms, this house is the perfect place to create memories. Not only is this property located on a family and pet-friendly street, it is also freeway and LAX close, making traveling easier. It’s also a quick trip to “Silicon Beach”. Award-winning schools are within walking distance, and surrounding the neighborhood are numerous restaurants, shopping, and entertainment opportunities. Other amenities include beautiful inlaid wood floors throughout, a home office, a separate formal dining room, new appliances in the spacious kitchen, a washer/dryer upstairs, a wood/gas-burning fireplace in the living room, and a fresh coat of interior paint. The tiled backyard includes a basketball half-court, multiple flowering fruit trees, and a detached 2-car garage (which might make a great ADU). Multi-generational opportunities with a primary bedrooms on the first level and the second. What really makes this home special is the roof deck, with 360° views of the LA basin framed by the surrounding mountains. Because this home is sitting on the elevated section of Westchester, the surrounding city/mountain views are not just incredible from the roof deck, but are visible from most of the 2nd story bedrooms and bathrooms. With views from Santa Monica, Century City, Sony Studios, the Hollywood sign, SoFi Stadium, the best seat for 4th of July fireworks, star gazing, or just entertaining friends. The constant ocean breeze keeps the neighborhood comfortable in the hot summer months, and the quiet streets make family/dog walks enjoyable and engaging with the numerous friendly neighbors.
Sold for $2,200,000
Listed by: The Agency Realty, Inc. • Troy Davis • Contact: 714-264-1334
Bought with: Estate Properties
$2,200,000
7410 Ogelsby Ave, Los Angeles, CA 90045
5beds
3,184sqft
Single Family Residence
Built in 1979
6,303 Square Feet Lot
$2,826,300 Zestimate®
$691/sqft
$7,978 Estimated rent
Home value
$2,826,300
$2.52M - $3.19M
$7,978/mo
Zestimate® history
Owner options
List your home for rent
$7,978/mo
Rent Zestimate®
Find your next renter with Zillow Rental Manager. Plus, with online applications, you can quickly screen prospective tenants – for free.
$7,978/mo
Rent Zestimate®
Refinance and save
$14,001/mo
Est. payment
Refinancing to a lower rate could help reduce your monthly payments and save thousands over the life of the loan.
$14,001/mo
Est. payment
Explore your selling options
Work with a Zillow partner agent
Leverage their expertise and Zillow's premium Showcase listings to get your home seen by more buyers.
Get startedList with your own agent
Get your home in front of millions of buyers by listing it on Zillow.
Learn how to do itSell it yourself
Take full control of how buyers see your home on Zillow by listing For Sale by Owner (FSBO).
List your homeWhat's special
Basketball half - courtGas - burning fireplaceMultiple flowering fruit treesElevated section of westchesterMountain viewsHollywood signQuiet streets
Zillow last checked:
Listing updated:
Listed by:
Troy Davis DRE #00907901 714-264-1334,
The Agency Realty, Inc.
Bought with:
L. Christine Van Slyke, DRE #02142439
Estate Properties
Source: CRMLS,MLS#: NP24047531 Originating MLS: California Regional MLS
Originating MLS: California Regional MLSFacts & features
Interior
Bedrooms & bathrooms
- Bedrooms: 5
- Bathrooms: 4
- Full bathrooms: 3
- 3/4 bathrooms: 1
- Main level bathrooms: 2
- Main level bedrooms: 2
Rooms
- Room types: Bedroom, Entry/Foyer, Family Room, Living Room, Primary Bedroom, Office
Primary bedroom
- Features: Main Level Primary
Bedroom
- Features: Bedroom on Main Level
Heating
- Central
Cooling
- Central Air, Dual
Appliances
- Included: Dryer, Washer
- Laundry: Inside, Upper Level
Features
- Wet Bar, Balcony, Ceiling Fan(s), Cathedral Ceiling(s), Granite Counters, Bedroom on Main Level, Main Level Primary
- Flooring: Carpet, Wood
- Has fireplace: Yes
- Fireplace features: Gas, Gas Starter, Living Room, Wood Burning
- Common walls with other units/homes: No Common Walls
Interior area
- Total interior livable area: 3,184 sqft
Property
Parking
- Total spaces: 2
- Parking features: Garage
- Garage spaces: 2
Features
- Levels: Two
- Stories: 2
- Entry location: ground
- Patio & porch: Concrete, Tile
- Pool features: None
- Spa features: None
- Has view: Yes
- View description: City Lights, Hills, Landmark, Mountain(s), Neighborhood, Panoramic
Lot
- Size: 6,303 Square Feet
- Features: Level
Details
- Parcel number: 4110010028
- Zoning: LAR1
- Special conditions: Standard
Construction
Type & style
- Home type: SingleFamily
- Architectural style: Mediterranean,Spanish
- Property subtype: Single Family Residence
Condition
- New construction: No
- Year built: 1979
Utilities & green energy
- Sewer: Sewer Tap Paid
- Water: Public
Community & HOA
Community
- Features: Sidewalks
HOA
- Has HOA: Yes
- Amenities included: Other
- HOA fee: $22 annually
- HOA name: Kentwood Home Gaurdians
- HOA phone: 310-670-5111
Location
- Region: Los Angeles
Financial & listing details
- Price per square foot: $691/sqft
- Tax assessed value: $2,244,000
- Annual tax amount: $27,164
- Date on market: 3/11/2024
- Cumulative days on market: 19 days
- Listing terms: Cash,Cash to New Loan,Owner May Carry
Price history
| Date | Event | Price |
|---|---|---|
| 5/10/2024 | Sold | $2,200,000-8.3%$691/sqft |
Source:  CRMLS #NP24047531 Report a problem CRMLS #NP24047531 Report a problem | ||
| 4/18/2024 | Pending sale | $2,399,000$753/sqft |
Source: CRMLS #NP24047531 Report a problem | ||
| 4/9/2024 | Contingent | $2,399,000$753/sqft |
Source: CRMLS #NP24047531 Report a problem | ||
| 3/11/2024 | Listed for sale | $2,399,000+306.6%$753/sqft |
Source: CRMLS #NP24047531 Report a problem | ||
| 2/5/1999 | Sold | $590,000+55.3%$185/sqft |
Source: Public Record Report a problem | ||
| 5/28/1998 | Sold | $380,000$119/sqft |
Source: Public Record Report a problem | ||
Public tax history
| Year | Property taxes | Tax assessment |
|---|---|---|
| 2025 | $27,164 +106.7% | $2,244,000 +110.5% |
| 2024 | $13,144 +1.9% | $1,065,957 +2% |
| 2023 | $12,894 +4.8% | $1,045,057 +2% |
| 2022 | $12,301 +1.4% | $1,024,567 +2% |
| 2021 | $12,136 -1% | $1,004,479 +1% |
| 2020 | $12,258 | $994,181 +2% |
| 2019 | $12,258 +5.1% | $974,688 +2% |
| 2018 | $11,666 | $955,577 +2% |
| 2017 | $11,666 +2.2% | $936,842 +2% |
| 2016 | $11,414 +2.5% | $918,474 +1.5% |
| 2015 | $11,136 +1.1% | $904,679 +2% |
| 2014 | $11,010 | $886,959 +2.5% |
| 2012 | -- | $865,639 +2% |
| 2011 | -- | $848,667 +0.8% |
| 2010 | -- | $842,326 -0.2% |
| 2009 | -- | $844,328 +21.3% |
| 2008 | -- | $696,009 +2% |
| 2007 | -- | $682,363 +2% |
| 2006 | -- | $668,984 |
| 2005 | -- | $668,984 +4% |
| 2004 | -- | $643,008 +1.9% |
| 2003 | -- | $631,224 +2% |
| 2002 | -- | $618,848 +4% |
| 2000 | -- | $594,820 |
Find assessor info on the county website
Neighborhood: Westchester
Nearby homes
- $2,328,1004 bd3 ba2.5k sqft7406 Ogelsby Ave, Los Angeles, CA 90045Off Market
- $1,901,7003 bd3 ba2k sqft7416 Ogelsby Ave, Los Angeles, CA 90045Off Market
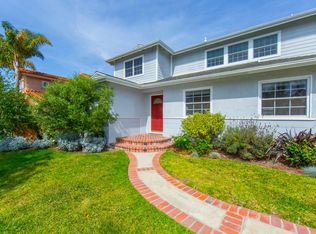
- $1,612,6003 bd1 ba1.4k sqft7400 Ogelsby Ave, Los Angeles, CA 90045Off Market

- $1,686,1003 bd2 ba1.4k sqft7420 Ogelsby Ave, Los Angeles, CA 90045Off Market
- $1,223,7084 bd4 ba1.8k sqft7401 El Manor Ave, Los Angeles, CA 90045Off Market
- $1,589,7003 bd2 ba1.3k sqft7327 El Manor Ave, Los Angeles, CA 90045Off Market
- $1,742,9003 bd2 ba1.7k sqft7330 Ogelsby Ave, Los Angeles, CA 90045Off Market
- $1,762,6003 bd3 ba1.9k sqft7407 El Manor Ave, Los Angeles, CA 90045Off Market
Nearby schools
GreatSchools rating
- 7/10Cowan Avenue Elementary SchoolGrades: K-6Distance: 0.4 mi
- 2/10Orville Wright Engineering And Design MagnetGrades: 6-8Distance: 0.5 mi
- 5/10Westchester Enriched Sciences Magnet Health/Sports MedicineGrades: 9-12Distance: 2 mi
Get a cash offer in 3 minutes
Find out how much your home could sell for in as little as 3 minutes with a no-obligation cash offer.
Estimated market value
$2,826,300
Get a cash offer in 3 minutes
Find out how much your home could sell for in as little as 3 minutes with a no-obligation cash offer.
Estimated market value
$2,826,300
- California
- Los Angeles County
- Los Angeles
- 90045
- Westchester
- 7410 Ogelsby Ave
Nearby cities
Nearby neighborhoods
Nearby zip codes
Other Los Angeles Topics
