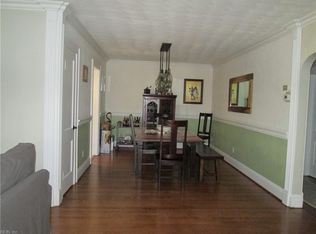
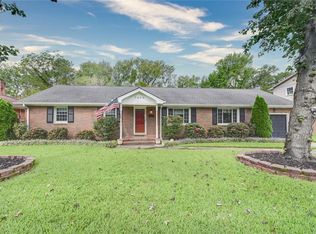
Welcome home! This beautifully maintained all-brick ranch in Suburban Acres is ready for its next owner. Offering three spacious bedrooms and a thoughtfully designed layout, the home features two inviting living areas, a formal dining room, and an expansive kitchen with eat-in space—great for both everyday living and entertaining. The oversized two-car garage and utility room provide excellent functionality. A walk-up attic adds incredible storage and presents an opportunity for future expansion. Outside you will find a true gardener’s delight, complete with a newer privacy fence, storage shed, and established garden beds. Don’t miss your opportunity to enjoy summer in this charming home!
Sold
$440,000
7410 Parkdale Dr, Norfolk, VA 23505
3beds
1,982sqft
Single Family Residence
Built in 1972
10,158 Square Feet Lot
$441,800 Zestimate®
$222/sqft
$2,378 Estimated rent
Home value
$441,800
$415,000 - $468,000
$2,378/mo
Zestimate® history
Owner options
List your home for rent
$2,378/mo
Rent Zestimate®
Find your next renter with Zillow Rental Manager. Plus, with online applications, you can quickly screen prospective tenants – for free.
$2,378/mo
Rent Zestimate®
Refinance and save
$2,766/mo
Est. payment
Refinancing to a lower rate could help reduce your monthly payments and save thousands over the life of the loan.
$2,766/mo
Est. payment
Explore your selling options
Work with a Zillow partner agent
Leverage their expertise and Zillow's premium Showcase listings to get your home seen by more buyers.
Get startedList with your own agent
Get your home in front of millions of buyers by listing it on Zillow.
Learn how to do itSell it yourself
Take full control of how buyers see your home on Zillow by listing For Sale by Owner (FSBO).
List your homeWhat's special
All-brick ranchNewer privacy fenceThoughtfully designed layoutStorage shedOversized two-car garageThree spacious bedroomsFormal dining room
Zillow last checked:
Listing updated:
Listed by:
Stephanie Caskill,
BHHS RW Towne Realty 757-422-2200,
Linda Fox-Jarvis,
BHHS RW Towne Realty
Bought with:
Jeffrey Lin
Own Real Estate LLC
Source: REIN Inc.,MLS#: 10631532
Facts & features
Interior
Bedrooms & bathrooms
- Bedrooms: 3
- Bathrooms: 2
- Full bathrooms: 2
Rooms
- Room types: 1st Floor BR, 1st Floor Primary BR, Attic, Breakfast Area, PBR with Bath, Utility Room
Primary bedroom
- Level: First
Heating
- Baseboard
Cooling
- Central Air
Appliances
- Included: Dishwasher, Dryer, Electric Range, Refrigerator, Washer, Electric Water Heater
Features
- Ceiling Fan(s), Pantry
- Flooring: Ceramic Tile, Laminate/LVP
- Windows: Window Treatments
- Basement: Crawl Space
- Attic: Permanent Stairs,Walk-In
- Number of fireplaces: 1
- Fireplace features: Wood Burning
Interior area
- Total interior livable area: 1,982 sqft
Property
Parking
- Total spaces: 2
- Parking features: Garage Att 2 Car, 4 Space, Garage Door Opener
- Attached garage spaces: 2
Features
- Levels: One
- Stories: 1
- Patio & porch: Patio, Porch
- Pool features: None
- Fencing: Back Yard,Fenced
- Waterfront features: Not Waterfront
Lot
- Size: 10,158 Square Feet
Details
- Parcel number: 47284700
- Zoning: R-3
Construction
Type & style
- Home type: SingleFamily
- Architectural style: Ranch
- Property subtype: Single Family Residence
Materials
- Brick
- Roof: Asphalt Shingle
Condition
- New construction: No
- Year built: 1972
Utilities & green energy
- Sewer: City/County
- Water: City/County, Well
- Utilities for property: Cable Hookup
Community & HOA
Community
- Subdivision: Suburban Acres
HOA
- Has HOA: No
Location
- Region: Norfolk
Financial & listing details
- Price per square foot: $222/sqft
- Tax assessed value: $367,200
- Annual tax amount: $4,517
- Date on market: 4/24/2026
Price history
Price history is unavailable.
Public tax history
| Year | Property taxes | Tax assessment |
|---|---|---|
| 2025 | $4,517 -0.6% | $367,200 -0.6% |
| 2024 | $4,545 +2.6% | $369,500 +4.3% |
| 2023 | $4,429 +7.2% | $354,300 +7.2% |
| 2022 | $4,133 +14.2% | $330,600 +14.2% |
| 2021 | $3,620 +2.4% | $289,600 +2.4% |
| 2020 | $3,535 | $282,800 |
| 2019 | $3,535 +114.5% | $282,800 +7.2% |
| 2018 | $1,648 -46.2% | $263,700 -1.1% |
| 2017 | $3,065 | $266,500 +3.6% |
| 2016 | $3,065 +3.6% | $257,200 |
| 2015 | $2,958 | $257,200 |
| 2014 | $2,958 | $257,200 |
| 2013 | -- | $257,200 |
| 2012 | -- | $257,200 -4.5% |
| 2011 | -- | $269,400 -1.8% |
| 2010 | -- | $274,400 -6.2% |
| 2009 | -- | $292,600 +0.4% |
| 2008 | -- | $291,400 |
| 2007 | -- | $291,400 +19.7% |
| 2006 | -- | $243,400 +27% |
| 2005 | -- | $191,600 +15.8% |
| 2004 | -- | $165,400 +7.5% |
| 2003 | -- | $153,900 +6.1% |
| 2002 | -- | $145,100 |
| 2001 | -- | $145,100 +3.2% |
| 2000 | -- | $140,550 |
Find assessor info on the county website
Neighborhood: Suburban Acres
Nearby homes
- $294,9002 bd2 ba1.1k sqft306 Suburban Pkwy, Norfolk, VA 23505Off Market
- $400,1003 bd3 ba2.6k sqft300 Suburban Pkwy, Norfolk, VA 23505Off Market
- $337,8003 bd2 ba1.3k sqft333 Virginian Dr, Norfolk, VA 23505Off Market
- $409,4004 bd2 ba1.9k sqft7409 Parkdale Dr, Norfolk, VA 23505Off Market
- $359,2003 bd2 ba1.7k sqft7405 Parkdale Dr, Norfolk, VA 23505Off Market
- $411,5004 bd2 ba2k sqft7415 Parkdale Dr, Norfolk, VA 23505Off Market
- $294,3002 bd1 ba1.4k sqft341 Virginian Dr, Norfolk, VA 23505Off Market
- $657,4005 bd4 ba4.3k sqft314 Suburban Pkwy, Norfolk, VA 23505Off Market
Nearby schools
GreatSchools rating
- 4/10Suburban Park Elementary SchoolGrades: PK-5Distance: 0.3 mi
- 3/10Northside Middle SchoolGrades: 6-8Distance: 1.8 mi
- 2/10Granby High SchoolGrades: 9-12Distance: 0.7 mi
Schools provided by the listing agent
- Elementary: Suburban Park Elementary
- Middle: Northside Middle School
- High: Granby
Source: REIN Inc.. This data may not be complete. We recommend contacting the local school district to confirm school assignments for this home.


Get pre-qualified for a loan
At Zillow Home Loans, we can pre-qualify you in as little as 5 minutes with no impact to your credit score.An equal housing lender. NMLS #10287.
Sell for more on Zillow
Get a Zillow Showcase℠ listing at no additional cost and you could sell for .
$441,800
2% more
+$8,836
With Zillow Showcase(estimated)
$450,636
- Virginia
- Norfolk City
- Norfolk
- 23505
- Suburban Acres
- 7410 Parkdale Dr
Nearby cities
Nearby neighborhoods
Nearby zip codes
Other Norfolk Topics
