Located in the charming town of Forestville, in the heart of West Sonoma County's wine country on a large corner parcel, this retreat offers the best of town and country living with state-of-the-art services and utilities combined with complete privacy in a park-like setting. Originally an old apple farm, the owners purchased the property in 2002 and over the past 23 years have transformed the 1.82-acre property into a architecturally designed stunning estate with multiple living spaces and outdoor entertaining areas. The buildings on the property include a 2,288-sf, 2-bedroom/2.5-bath main house, Designed by Scott Joyce Architecture, a 640-sf 1-bedroom/1-bath Guesthouse designed by TANNERHECT Architects & Lars Landberg Architects (successful vacation rental) with a three-car garage, an 865-sf studio with kitchen and bath, and a 148-sf Wine Cellar, for a total of 3,941 square feet of living space. The modern California Ranch design features the highest quality building materials, finishes and lighting. In addition, the property features a mature, producing olive grove with 210 trees, a 45' x 15' swimming pool with outdoor pool pavilions, and a 240-sf barn. Parking for 10 vehicles includes 3 in garage, 6 off-street parking plus parking and plug-in for an EV.
Closed
$3,000,000
7410 Poplar Drive, Forestville, CA 95436
3beds
3,941sqft
Single Family Residence
Built in 1956
1.82 Acres Lot
$3,012,100 Zestimate®
$761/sqft
$6,079 Estimated rent
Home value
$3,012,100
$2.71M - $3.34M
$6,079/mo
Zestimate® history
Owner options
List your home for rent
$6,079/mo
Rent Zestimate®
Find your next renter with Zillow Rental Manager. Plus, with online applications, you can quickly screen prospective tenants – for free.
$6,079/mo
Rent Zestimate®
Refinance and save
$19,149/mo
Est. payment
Refinancing to a lower rate could help reduce your monthly payments and save thousands over the life of the loan.
$19,149/mo
Est. payment
Explore your selling options
Work with a Zillow partner agent
Leverage their expertise and Zillow's premium Showcase listings to get your home seen by more buyers.
Get startedList with your own agent
Get your home in front of millions of buyers by listing it on Zillow.
Learn how to do itSell it yourself
Take full control of how buyers see your home on Zillow by listing For Sale by Owner (FSBO).
List your homeWhat's special
Three-car garageOutdoor pool pavilionsPark-like settingOutdoor entertaining areasMultiple living spacesLarge corner parcel
Zillow last checked:
Listing updated:
Listed by:
Noel Flores DRE #01269956 415-730-0554,
Continuum Real Estate 415-730-0554,
Amy K Thumhart DRE #01943887 707-953-3028,
Continuum Real Estate
Bought with:
Emily A Beaven
Compass
Source: BAREIS,MLS#: 325074870 Originating MLS: Sonoma
Originating MLS: SonomaFacts & features
Interior
Bedrooms & bathrooms
- Bedrooms: 3
- Bathrooms: 5
- Full bathrooms: 4
- 1/2 bathrooms: 1
Rooms
- Room types: Dining Room, Great Room, Kitchen, Laundry, Living Room, Master Bathroom, Master Bedroom, Office, Studio, Wine Cellar
Primary bedroom
- Features: Ground Floor, Outside Access
- Level: Main
Bedroom
- Level: Main
Primary bathroom
- Features: Double Vanity, Low-Flow Toilet(s), Marble, Radiant Heat, Shower Stall(s), Tile
Bathroom
- Features: Shower Stall(s), Tile, Tub w/Shower Over
- Level: Main
Dining room
- Features: Formal Area
- Level: Main
Family room
- Level: Main
Kitchen
- Features: Butlers Pantry, Kitchen Island, Kitchen/Family Combo, Quartz Counter
- Level: Main
Living room
- Level: Main
Heating
- Central, Ductless, Fireplace(s), Gas, Radiant Floor, Wood Stove
Cooling
- Ceiling Fan(s), Central Air, Ductless
Appliances
- Included: Built-In Refrigerator, Dishwasher, Free-Standing Gas Range, Range Hood, Ice Maker, Microwave, Wine Refrigerator, Washer/Dryer Stacked
- Laundry: Laundry Closet
Features
- Cathedral Ceiling(s), Wet Bar
- Flooring: Carpet, Stone, Tile, Wood
- Has basement: No
- Number of fireplaces: 3
- Fireplace features: Free Standing, Gas Log, Living Room, Wood Burning
Interior area
- Total structure area: 3,941
- Total interior livable area: 3,941 sqft
Property
Parking
- Total spaces: 10
- Parking features: Detached, Electric Vehicle Charging Station(s), Garage Door Opener, Uncovered Parking Spaces 2+, Gravel
- Garage spaces: 3
- Uncovered spaces: 7
Features
- Stories: 1
- Patio & porch: Front Porch, Deck
- Pool features: In Ground, Gunite, Pool Cover, Pool Sweep
- Has spa: Yes
- Spa features: Private
- Fencing: Full
- Has view: Yes
- View description: Other
Lot
- Size: 1.82 Acres
- Features: Auto Sprinkler F&R, Corner Lot, Garden, Landscaped, Landscape Front, Private, Secluded
Details
- Additional structures: Barn(s), Guest House, Shed(s), Workshop
- Parcel number: 083140046000
- Special conditions: Standard
Construction
Type & style
- Home type: SingleFamily
- Architectural style: Ranch
- Property subtype: Single Family Residence
Materials
- Ceiling Insulation, Fiber Cement, Wall Insulation
- Foundation: Concrete Perimeter
- Roof: Composition,Metal
Condition
- Year built: 1956
Utilities & green energy
- Sewer: Septic Tank
- Water: Public, Well
- Utilities for property: Cable Available, Electricity Connected, Internet Available, Natural Gas Connected, Public
Green energy
- Energy generation: Solar
Community & HOA
HOA
- Has HOA: No
Location
- Region: Forestville
Financial & listing details
- Price per square foot: $761/sqft
- Tax assessed value: $1,107,225
- Annual tax amount: $13,137
- Date on market: 8/24/2025
- Electric utility on property: Yes
Price history
| Date | Event | Price |
|---|---|---|
| 9/12/2025 | Sold | $3,000,000+9.1%$761/sqft |
Source:  BAREIS #325074870 Report a problem BAREIS #325074870 Report a problem | ||
| 9/4/2025 | Pending sale | $2,750,000$698/sqft |
Source: BAREIS #325074870 Report a problem | ||
| 8/29/2025 | Contingent | $2,750,000$698/sqft |
Source: BAREIS #325074870 Report a problem | ||
| 8/24/2025 | Listed for sale | $2,750,000+383.3%$698/sqft |
Source: BAREIS #325074870 Report a problem | ||
| 11/27/2002 | Sold | $569,000+30.5%$144/sqft |
Source: Public Record Report a problem | ||
| 5/8/2000 | Sold | $436,000$111/sqft |
Source: Public Record Report a problem | ||
Public tax history
| Year | Property taxes | Tax assessment |
|---|---|---|
| 2025 | $13,137 +0.8% | $1,107,225 +2% |
| 2024 | $13,028 +2% | $1,085,516 +2% |
| 2023 | $12,769 +4% | $1,064,232 +2% |
| 2022 | $12,275 +0.6% | $1,043,365 +2% |
| 2021 | $12,201 +3.1% | $1,022,908 +1% |
| 2020 | $11,834 +2.1% | $1,012,421 +2% |
| 2019 | $11,588 +1.2% | $992,570 +2% |
| 2018 | $11,452 +3.9% | $973,109 +2% |
| 2017 | $11,021 +6.6% | $954,030 +7.6% |
| 2016 | $10,342 +22% | $886,305 +20.6% |
| 2015 | $8,479 +2.7% | $735,000 +2.8% |
| 2014 | $8,256 -99% | $715,000 -1% |
| 2013 | $834,114 | $722,000 |
| 2012 | -- | $722,000 +2.6% |
| 2011 | -- | $704,000 -5.5% |
| 2010 | -- | $745,000 +13.3% |
| 2009 | -- | $657,500 -14.3% |
| 2008 | -- | $767,052 +2% |
| 2007 | -- | $752,013 +5% |
| 2006 | -- | $716,068 +19.8% |
| 2005 | -- | $597,862 +3.1% |
| 2004 | -- | $579,640 +1.9% |
| 2003 | -- | $569,000 +25.4% |
| 2002 | -- | $453,614 +2% |
| 2001 | -- | $444,720 +150.4% |
| 2000 | -- | $177,631 |
Find assessor info on the county website
Neighborhood: 95436
Nearby homes
- $1,109,4003 bd2 ba2.3k sqft7420 Poplar Dr, Forestville, CA 95436Off Market
- $982,200-- bd-- ba-- sqft7448 Poplar Dr, Forestville, CA 95436Off Market
- $1,130,4003 bd2 ba2.1k sqft7050 Giusti Rd, Forestville, CA 95436Off Market
- $1,286,400-- bd1 ba1.9k sqft7000 Nolan Rd, Forestville, CA 95436Off Market
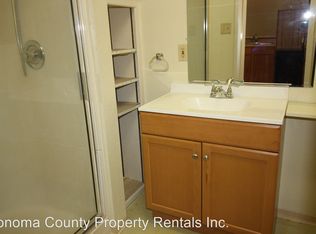
- $---- bd1 ba-- sqft7000 Nolan Rd #B, Forestville, CA 95436Off Market
- $---- bd1 ba600 sqft7000 Nolan Rd #A, Forestville, CA 95436Off Market
- $1,995,0006 bd10 ba7.3k sqft7446 Poplar Dr, Forestville, CA 95436Sold
- $1,224,5003 bd3 ba2k sqft7581 Giusti Rd, Forestville, CA 95436Off Market
Nearby schools
GreatSchools rating
- NAForestville Elementary SchoolGrades: K-1Distance: 0.9 mi
- 4/10Forestville AcademyGrades: 2-8Distance: 0.9 mi
- 8/10Analy High SchoolGrades: 9-12Distance: 6.5 mi
- California
- Sonoma County
- Forestville
- 95436
- 7410 Poplar Drive
Nearby cities
Nearby zip codes
Other Forestville Topics
