Wonderful home in Village at the Lakes boasts formal living, dining and great room with woodburning fireplace, two story high ceilings and opens to spacious kitchen and breakfast area. Atrium doors lead to afternoon shaded backyard with beautiful lap pool, cool deck and wood deck with vine covered pergola. Grassy areas for pets too. Kitchen features gas stove, built-in microwave, breakfast bar, island, pantry and lots of cabinet and counter space. Entry has crown moulding, columns and tile flooring. Master suite is down with view of pool. Dual lavatories, shower, garden tub and large walk-in closet. Third living loft area overlooking great room would be great den, office or exercise room. Three bedrooms up all have walk-in closets. Upstairs bath has dual lavatories. Other amenities include laundry room, half bath, laminate flooring, carpeted bedrooms, some solar shades and art niche. Close proximity to popular elementary school.
Sold
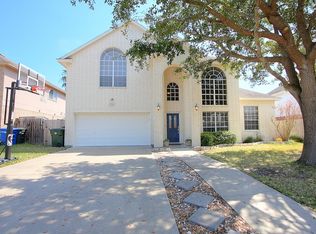
Street View
Price Unknown
7410 Prairie Dr, Corpus Christi, TX 78413
4beds
2,529sqft
SingleFamily
Built in 1999
6,174 Square Feet Lot
$351,200 Zestimate®
$--/sqft
$2,588 Estimated rent
Home value
$351,200
$323,000 - $383,000
$2,588/mo
Zestimate® history
Owner options
List your home for rent
$2,588/mo
Rent Zestimate®
Find your next renter with Zillow Rental Manager. Plus, with online applications, you can quickly screen prospective tenants – for free.
$2,588/mo
Rent Zestimate®
Refinance and save
Refinancing to a lower rate could help reduce your monthly payments and save thousands over the life of the loan.
Explore your selling options
Work with a Zillow partner agent
Leverage their expertise and Zillow's premium Showcase listings to get your home seen by more buyers.
Get startedList with your own agent
Get your home in front of millions of buyers by listing it on Zillow.
Learn how to do itSell it yourself
Take full control of how buyers see your home on Zillow by listing For Sale by Owner (FSBO).
List your homeWhat's special
Facts & features
Interior
Bedrooms & bathrooms
- Bedrooms: 4
- Bathrooms: 3
- Full bathrooms: 2
- 1/2 bathrooms: 1
Heating
- Forced air, Gas
Cooling
- Central
Appliances
- Included: Dishwasher, Dryer, Microwave, Range / Oven, Washer
Features
- Flooring: Tile
- Has fireplace: Yes
Interior area
- Total interior livable area: 2,529 sqft
Property
Parking
- Total spaces: 2
- Parking features: Garage - Attached, Garage - Detached
Features
- Exterior features: Brick
Lot
- Size: 6,174 Square Feet
Details
- Parcel number: 904200040030
Construction
Type & style
- Home type: SingleFamily
Materials
- brick
- Foundation: Crawl/Raised
- Roof: composite shingle
Condition
- Year built: 1999
Community & HOA
Location
- Region: Corpus Christi
Financial & listing details
- Tax assessed value: $360,000
- Annual tax amount: $2,836
Price history
| Date | Event | Price |
|---|---|---|
| 1/31/2025 | Sold | -- |
Source: Agent Provided Report a problem | ||
| 12/29/2024 | Pending sale | $369,000$146/sqft |
Source:  South Texas MLS #446067 Report a problem South Texas MLS #446067 Report a problem | ||
| 12/13/2024 | Price change | $369,000-2.6%$146/sqft |
Source: South Texas MLS #446067 Report a problem | ||
| 11/11/2024 | Price change | $379,000-1.6%$150/sqft |
Source: South Texas MLS #446067 Report a problem | ||
| 10/19/2024 | Listed for sale | $385,000$152/sqft |
Source: South Texas MLS #446067 Report a problem | ||
| 10/10/2024 | Contingent | $385,000$152/sqft |
Source: South Texas MLS #446067 Report a problem | ||
| 8/22/2024 | Listed for sale | $385,000+73.4%$152/sqft |
Source: South Texas MLS #446067 Report a problem | ||
| 9/16/2021 | Sold | -- |
Source: Agent Provided Report a problem | ||
| 6/16/2021 | Sold | -- |
Source: Agent Provided Report a problem | ||
| 7/25/2015 | Listing removed | $222,000$88/sqft |
Source: Coldwell Banker Pacesetter Steel Realtors #235144 Report a problem | ||
| 7/25/2015 | Pending sale | $222,000$88/sqft |
Source: Coldwell Banker Pacesetter Steel Realtors #235144 Report a problem | ||
| 7/22/2015 | Sold | -- |
Source: Agent Provided Report a problem | ||
| 5/2/2015 | Listed for sale | $222,000+3.3%$88/sqft |
Source: Coldwell Banker Pacesetter Steel #235144 Report a problem | ||
| 6/10/2012 | Listing removed | $214,900$85/sqft |
Source: Coldwell Banker Pacesetter Steel Realtors #175572 Report a problem | ||
| 5/25/2012 | Listed for sale | $214,900-2.3%$85/sqft |
Source: Coldwell Banker Pacesetter Steel Realtors #175572 Report a problem | ||
| 3/7/2012 | Listing removed | $219,900$87/sqft |
Source: Coldwell Banker Pacesetter Steel Realtors #175572 Report a problem | ||
| 3/3/2012 | Price change | $219,900+5.2%$87/sqft |
Source: Coldwell Banker Pacesetter Steel Realtors #175572 Report a problem | ||
| 1/19/2012 | Listed for sale | $209,000$83/sqft |
Source: Owner Report a problem | ||
Public tax history
| Year | Property taxes | Tax assessment |
|---|---|---|
| 2025 | $2,836 -23.5% | $360,000 -3% |
| 2024 | $3,706 +0.4% | $371,174 +10% |
| 2023 | $3,693 -26.4% | $337,431 +10% |
| 2022 | $5,017 -22.7% | $306,755 +10% |
| 2021 | $6,488 +4.4% | $278,868 +5% |
| 2020 | $6,218 +3.3% | $265,536 +3.3% |
| 2019 | $6,021 | $257,031 -1% |
| 2018 | $6,021 -6.1% | $259,635 +0.8% |
| 2017 | $6,414 +29.4% | $257,644 +1.4% |
| 2016 | $4,958 | $254,044 +3.1% |
| 2015 | $4,958 | $246,470 +14.3% |
| 2014 | $4,958 | $215,709 +14.5% |
| 2012 | -- | $188,454 +0.3% |
| 2011 | -- | $187,900 -8.3% |
| 2010 | -- | $204,936 +2.7% |
| 2009 | -- | $199,503 +1.1% |
| 2008 | -- | $197,268 +6.8% |
| 2007 | -- | $184,691 +5.4% |
| 2006 | $4,778 -2.6% | $175,281 |
| 2005 | $4,907 | $175,281 +2.1% |
| 2004 | -- | $171,640 |
| 2003 | -- | $171,640 +0.7% |
| 2002 | -- | $170,409 -0.1% |
| 2001 | -- | $170,603 |
| 2000 | -- | $170,603 |
Find assessor info on the county website
Neighborhood: South Side
Nearby homes
- $327,7004 bd3 ba2.4k sqft7414 Prairie Dr, Corpus Christi, TX 78413Off Market
- $321,4004 bd3 ba2.2k sqft7406 Prairie Dr, Corpus Christi, TX 78413Off Market
- $242,400-- bd-- ba-- sqft7406 Prairie Dr #0, Corpus Christi, TX 78413Off Market
- $332,8004 bd3 ba2.5k sqft7409 Lake Livingston Dr, Corpus Christi, TX 78413Off Market
- $368,6004 bd-- ba2.4k sqft7405 Lake Livingston Dr, Corpus Christi, TX 78413Off Market
- $--4 bd3 ba2.1k sqft7418 Prairie Dr, Corpus Christi, TX 78413Sold
- $326,5003 bd-- ba2.3k sqft7402 Prairie Dr, Corpus Christi, TX 78413Off Market
- $359,900-- bd-- ba2.5k sqft7413 Lake Livingston Dr, Corpus Christi, TX 78413Off Market
Nearby schools
GreatSchools rating
- 8/10Jones Elementary SchoolGrades: PK-5Distance: 0.2 mi
- 6/10Grant Middle SchoolGrades: 6-8Distance: 1.1 mi
- 3/10Carroll High SchoolGrades: 9-12Distance: 2.5 mi
Schools provided by the listing agent
- Middle: Jones
- High: Carroll
- District: Corpus Christi ISD
Source: The MLS. This data may not be complete. We recommend contacting the local school district to confirm school assignments for this home.
Get a cash offer in 3 minutes
Find out how much your home could sell for in as little as 3 minutes with a no-obligation cash offer.
Estimated market value
$351,200
Get a cash offer in 3 minutes
Find out how much your home could sell for in as little as 3 minutes with a no-obligation cash offer.
Estimated market value
$351,200
- Texas
- Nueces County
- Corpus Christi
- 78413
- South Side
- 7410 Prairie Dr
Nearby cities
Nearby neighborhoods
Nearby zip codes
Other Corpus Christi Topics
