Skip main navigation
Sold for $500,000
  • $500,000

    7410 Rhondda Dr, Lorton, VA 22079

    3beds
    2,040sqft
    Townhouse
    Built in 1974
    2,232 Square Feet Lot
    $502,500 Zestimate®
    $245/sqft
    $2,971 Estimated rent

    Home value

    $502,500

    $472,000 - $533,000

    $2,971/mo

    Zestimate® history
    Loading
    Loading...

    Owner options

    List your home for rent

    $2,971/mo

    Rent Zestimate®

    Find your next renter with Zillow Rental Manager. Plus, with online applications, you can quickly screen prospective tenants – for free.

    Learn more

    $2,971/mo

    Rent Zestimate®

    Refinance and save

    $3,185/mo

    Est. payment

    Refinancing to a lower rate could help reduce your monthly payments and save thousands over the life of the loan.

    See today's rates

    $3,185/mo

    Est. payment

    Explore your selling options

    Work with a Zillow partner agent

    Leverage their expertise and Zillow's premium Showcase listings to get your home seen by more buyers.

    Get started

    List with your own agent

    Get your home in front of millions of buyers by listing it on Zillow.

    Learn how to do it

    Sell it yourself

    Take full control of how buyers see your home on Zillow by listing For Sale by Owner (FSBO).

    List your home

    What's special

    Three comfortable levelsFenced backyardPlenty of visitor parkingFour tot lotsHardwood floors
    Step into 7410 Rhondda Drive, where everyday living feels effortless and connected. This all‑brick, end‑unit townhome offers the privacy and abundant natural light, while keeping you close to everything that makes Lorton so convenient and desirable. As you enter, the hardwood floors set a welcoming tone—warm, polished, and ready for the life you’ll bring into the space. The home unfolds across three comfortable levels, giving everyone room to spread out, gather, or retreat as needed. The walk‑out basement opens directly into your fenced backyard—perfect for morning coffee, weekend grilling, or simply letting the day slow down. Outside your door, the community is designed for easy living. Four tot lots, sidewalks, and plenty of visitor parking make it simple to host friends, enjoy a stroll, or let little ones play. You’ll also have two assigned parking spaces. Location is where this home truly shines. You’re less than 3 miles from Fort Belvoir, minutes from Lorton Town Center, the VRE, and I‑95, making commuting, errands, and weekend adventures incredibly convenient. Whether you’re heading north toward D.C. or south toward Quantico, you’re already on your way. Kitchen and baths could use some sprucing up so we've just lowered the price over $15K to enable the buyer to do that if they wish to.

    Zillow last checked:

    Listing updated:

    Listed by:

    Roy Kohn 703-410-7429,

    Redfin Corporation

    Bought with:

    Hermela Balcha, 0225250022

    DMV Realty, INC.

    Source: Bright MLS,MLS#: VAFX2293696MLS Logo

    Facts & features

    Interior

    Bedrooms & bathrooms
    • Bedrooms: 3
    • Bathrooms: 3
    • Full bathrooms: 2
    • 1/2 bathrooms: 1
    • Main level bathrooms: 1
    Rooms
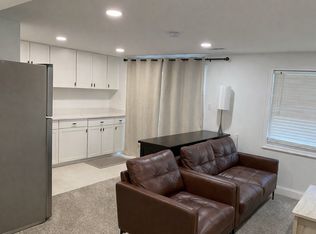
    • Room types: Living Room, Dining Room, Primary Bedroom, Bedroom 2, Bedroom 3, Kitchen, Game Room, Foyer, Other
    Primary bedroom
    • Features: Flooring - Carpet
    • Level: Upper
    • Area: 187 Square Feet
    • Dimensions: 11 X 17
    Bedroom 2
    • Features: Flooring - Carpet
    • Level: Upper
    • Area: 110 Square Feet
    • Dimensions: 10 X 11
    Bedroom 3
    • Features: Flooring - Carpet
    • Level: Upper
    • Area: 90 Square Feet
    • Dimensions: 9 X 10
    Dining room
    • Features: Flooring - HardWood
    • Level: Main
    • Area: 176 Square Feet
    • Dimensions: 11 X 16
    Family room
    • Level: Unspecified
    Foyer
    • Features: Flooring - Tile/Brick
    • Level: Main
    Game room
    • Features: Flooring - Carpet, Fireplace - Wood Burning
    • Level: Lower
    • Area: 437 Square Feet
    • Dimensions: 19 X 23
    Kitchen
    • Features: Flooring - Tile/Brick
    • Level: Main
    • Area: 99 Square Feet
    • Dimensions: 9 X 11
    Living room
    • Features: Flooring - HardWood
    • Level: Main
    • Area: 247 Square Feet
    • Dimensions: 13 X 19
    Other
    • Features: Flooring - Concrete
    • Level: Lower
    • Area: 171 Square Feet
    • Dimensions: 9 X 19
    Heating
    • Forced Air, Electric
    Cooling
    • Central Air, Electric
    Appliances
    • Included: Dishwasher, Disposal, Dryer, Exhaust Fan, Microwave, Refrigerator, Washer, Ice Maker, Cooktop, Electric Water Heater
    Features
    • Attic, Kitchen - Table Space, Floor Plan - Traditional, Ceiling Fan(s), Dry Wall
    • Flooring: Hardwood, Wood
    • Basement: Exterior Entry,Rear Entrance,Full,Heated,Partially Finished,Walk-Out Access,Windows,Sump Pump
    • Number of fireplaces: 1
    Interior area
    • Total structure area: 2,040
    • Total interior livable area: 2,040 sqft
    • Finished area above ground: 1,360
    • Finished area below ground: 680

    Property

    Parking
    • Parking features: Assigned, Parking Lot
    • Details: Assigned Parking, Assigned Space #: #10 - not next to each other
    Accessibility
    • Accessibility features: Accessible Entrance
    Features
    • Levels: Three
    • Stories: 3
    • Exterior features: Sidewalks
    • Pool features: None
    • Fencing: Back Yard
    Lot
    • Size: 2,232 Square Feet
    • Features: Corner Lot, Corner Lot/Unit
    Details
    • Additional structures: Above Grade, Below Grade
    • Parcel number: 1081 04 0128
    • Zoning: 181
    • Special conditions: Standard

    Construction

    Type & style
    • Home type: Townhouse
    • Architectural style: Colonial
    • Property subtype: Townhouse
    Materials
    • Brick
    • Foundation: Concrete Perimeter
    Condition
    • New construction: No
    • Year built: 1974

    Utilities & green energy

    • Sewer: Public Sewer
    • Water: Public

    Community & HOA

    Community
    • Subdivision: Southgate Woods Townhouses
    HOA
    • Has HOA: Yes
    • Amenities included: Common Grounds, Tot Lots/Playground
    • Services included: Common Area Maintenance, Management, Reserve Funds, Road Maintenance, Snow Removal, Trash
    • HOA fee: $92 monthly
    • HOA name: SOUTHGATE WOODS HOA
    Location
    • Region: Lorton

    Financial & listing details

    • Price per square foot: $245/sqft
    • Tax assessed value: $473,960
    • Annual tax amount: $5,479
    • Date on market: 3/25/2026
    • Listing agreement: Exclusive Right To Sell
    • Ownership: Fee Simple

    Price history

    DateEventPrice
    5/8/2026Sold$500,000+0.1%$245/sqft
    Source: Bright MLS #VAFX2293696 Report a problem
    5/5/2026Pending sale$499,500$245/sqft
    Source: Bright MLS #VAFX2293696 Report a problem
    4/6/2026Contingent$499,500$245/sqft
    Source: Bright MLS #VAFX2293696 Report a problem
    3/31/2026Price change$499,500-3%$245/sqft
    Source: Bright MLS #VAFX2293696 Report a problem
    3/25/2026Listed for sale$515,000+78.3%$252/sqft
    Source: Bright MLS #VAFX2293696 Report a problem
    11/1/2020Listing removed$2,100$1/sqft
    Source: Zillow Rental Manager Report a problem
    10/1/2020Listed for rent$2,100+17%$1/sqft
    Source: Zillow Rental Manager Report a problem
    3/9/2013Listing removed$1,795$1/sqft
    Source: UnionPlus Realty, Inc. #FX8021402 Report a problem
    3/2/2013Listed for rent$1,795$1/sqft
    Source: UnionPlus Realty, Inc. #FX8021402 Report a problem
    6/14/2012Listing removed$288,888$142/sqft
    Source: UnionPlus Realty, Inc. #FX7861503 Report a problem
    6/12/2012Listed for sale$288,888+28.4%$142/sqft
    Source: UnionPlus Realty, Inc. #FX7861503 Report a problem
    6/12/2012Listing removed$1,795$1/sqft
    Source: UnionPlus Realty, Inc. #FX7861503 Report a problem
    6/11/2012Listed for rent$1,795$1/sqft
    Source: UnionPlus Realty, Inc. #FX7861503 Report a problem
    3/15/2012Sold$225,000$110/sqft
    Source: Public Record Report a problem
    2/14/2012Listed for sale$225,000$110/sqft
    Source: Long & Foster Real Estate #FX7771167 Report a problem

    Public tax history

    YearProperty taxesTax assessment
    2025$5,479 +5.5%$473,960 +5.7%
    2024$5,195 +7.1%$448,460 +4.4%
    2023$4,850 -1.1%$429,760 +0.2%
    2022$4,905 $428,910 +11%
    2021-- $386,290 +7.5%
    2020$4,253 +9%$359,370 +9%
    2019$3,901 +7.7%$329,640 +7.7%
    2018$3,624 +10.1%$306,180 +8%
    2017$3,291 +0.2%$283,460
    2016$3,284 +3.8%$283,460
    2015$3,163 +25.5%$283,460 +25.2%
    2014$2,521 $226,370 +3.2%
    2013-- $219,350 +2.9%
    2012-- $213,180
    2011-- $213,180 +13%
    2010-- $188,640 -13.3%
    2009-- $217,660 -36.1%
    2008-- $340,810 -5.9%
    2007-- $362,340 +100.6%
    2003-- $180,630 +23%
    2002-- $146,855 +28.2%
    2001-- $114,540
    Find assessor info on the county website

    Neighborhood: 22079

    Nearby schools

    GreatSchools rating
    Schools provided by the listing agent
    • District: Fairfax County Public Schools

    Source: Bright MLS. This data may not be complete. We recommend contacting the local school district to confirm school assignments for this home.

    Get a cash offer in 3 minutes
    Find out how much your home could sell for in as little as 3 minutes with a no-obligation cash offer.
    Estimated market value
    $502,500
    Get a cash offer in 3 minutes
    Find out how much your home could sell for in as little as 3 minutes with a no-obligation cash offer.
    Estimated market value
    $502,500