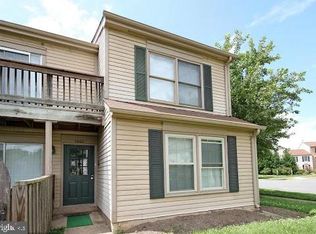
Nestled in the charming Stonington Condominiums, this delightful end-of-row townhouse offers a great blend of comfort, style, and low-maintenance living. With 1,404 square feet of thoughtfully designed space, this home features two spacious bedrooms and two full bathrooms, providing plenty of room for relaxation and privacy. Enter inside to a warm and inviting atmosphere featuring cozy carpeting, elegant tile accents, and abundant natural light. The living area is enhanced by a wood stove, nice for creating a welcoming ambiance on chilly evenings, while ceiling fans throughout help keep the home comfortable year-round. The well-appointed kitchen is equipped with modern appliances, including a built-in microwave, dishwasher, and refrigerator. The open layout seamlessly connects the kitchen and living spaces, making it easy to entertain or enjoy everyday living. A washer and dryer add even more convenience. Both bedrooms offer comfortable retreats filled with natural light, while the two full bathrooms provide functional and relaxing spaces to start and end your day. Several important updates have already been completed, including replacement windows approximately one year ago and a heat pump replaced in 2020. The condominium association maintains the exterior walls and roof, offering added peace of mind and less exterior maintenance for the homeowner. The roof was replaced approximately three years ago, and exterior siding replacement is currently scheduled for 2028. The HOA/Condo fee also provides access to wonderful community amenities, including a swimming pool and tennis/pickleball courts, along with services such as trash and snow removal. Assigned parking adds everyday convenience. With its end-of-row location, recent improvements, community amenities, and maintenance-free exterior living, this Stonington Condominiums home offers an inviting place to settle in and make your own. Welcome home!
Under contract
$325,000
7410 Rokeby Dr, Manassas, VA 20109
2beds
1,404sqft
Condominium
Built in 1986
-- sqft lot
$-- Zestimate®
$231/sqft
$414/mo HOA
What's special
Modern appliancesEnd-of-row locationCeiling fans throughoutEnd-of-row townhouseElegant tile accentsTwo spacious bedroomsMaintenance-free exterior living
- 36 days
- 77
- 0
Zillow last checked:
Listing updated:
Listed by:
Danielle Carter 609-304-5495,
Redfin Corporation 703-665-6665
Source: Bright MLS,MLS#: VAPW2128088
Facts & features
Interior
Bedrooms & bathrooms
- Bedrooms: 2
- Bathrooms: 2
- Full bathrooms: 2
- Main level bathrooms: 1
- Main level bedrooms: 1
Basement
- Area: 0
Heating
- Heat Pump, Electric
Cooling
- Ceiling Fan(s), Central Air, Electric
Appliances
- Included: Microwave, Dryer, Washer, Dishwasher, Disposal, Refrigerator, Electric Water Heater
- Laundry: In Unit
Features
- Ceiling Fan(s)
- Flooring: Carpet, Tile/Brick, Laminate
- Has basement: No
- Number of fireplaces: 1
- Fireplace features: Wood Burning Stove
Interior area
- Total structure area: 1,404
- Total interior livable area: 1,404 sqft
- Finished area above ground: 1,404
- Finished area below ground: 0
Property
Parking
- Parking features: Assigned, Other
- Details: Assigned Parking
Accessibility
- Accessibility features: None
Features
- Levels: Two
- Stories: 2
- Pool features: None
Details
- Additional structures: Above Grade, Below Grade
- Parcel number: 7697536865.01
- Zoning: RPC
- Special conditions: Standard
Construction
Type & style
- Home type: Condo
- Architectural style: Colonial
- Property subtype: Condominium
- Attached to another structure: Yes
Materials
- Combination
- Foundation: Concrete Perimeter, Other
Condition
- Excellent
- New construction: No
- Year built: 1986
Utilities & green energy
- Sewer: Public Sewer
- Water: Public
Community & HOA
Community
- Condo and coop fee: $130 monthly
- Subdivision: Stonington Condominiums
HOA
- Has HOA: Yes
- Amenities included: Pool, Tennis Court(s)
- Services included: Common Area Maintenance, Trash, Snow Removal
- HOA fee: $284 monthly
- Second HOA name: Stonington Community Association
Location
- Region: Manassas
Financial & listing details
- Price per square foot: $231/sqft
- Tax assessed value: $320,000
- Annual tax amount: $3,105
- Date on market: 9/3/2026
- Listing agreement: Exclusive Right To Sell
- Ownership: Condominium
Estimated market value
Not available
Estimated sales range
Not available
Not available
Price history
| Date | Event | Price |
|---|---|---|
| 9/11/2026 | Contingent | $325,000$231/sqft |
Source:  Bright MLS #VAPW2128088 Report a problem Bright MLS #VAPW2128088 Report a problem | ||
| 9/3/2026 | Listed for sale | $325,000+116.8%$231/sqft |
Source: Bright MLS #VAPW2128088 Report a problem | ||
| 5/9/2014 | Sold | $149,900-6.3%$107/sqft |
Source: Public Record Report a problem | ||
| 3/12/2014 | Listed for sale | $159,900-30.4%$114/sqft |
Source: Keller Williams Manassas #PW8288977 Report a problem | ||
| 2/7/2014 | Sold | $229,635+58.4%$164/sqft |
Source: Public Record Report a problem | ||
| 8/18/2003 | Sold | $145,000$103/sqft |
Source: Public Record Report a problem | ||
Public tax history
| Year | Property taxes | Tax assessment |
|---|---|---|
| 2025 | $3,045 +7.3% | $310,600 +8.8% |
| 2024 | $2,838 +6.6% | $285,400 +11.5% |
| 2023 | $2,664 +0.4% | $256,000 +10.2% |
| 2022 | $2,654 +2.2% | $232,400 +10.5% |
| 2021 | $2,596 +4.8% | $210,400 +5.8% |
| 2020 | $2,477 +137% | $198,800 +14.8% |
| 2019 | $1,045 -45.3% | $173,100 +9.4% |
| 2018 | $1,910 +3.3% | $158,200 +2.9% |
| 2017 | $1,849 | $153,700 +3.6% |
| 2016 | $1,849 +0.5% | $148,300 -0.2% |
| 2015 | $1,839 | $148,600 +2.9% |
| 2014 | $1,839 | $144,400 +25.9% |
| 2013 | -- | $114,700 +3.3% |
| 2012 | -- | $111,000 +25.4% |
| 2010 | -- | $88,500 -11.9% |
| 2009 | -- | $100,500 -54.3% |
| 2008 | -- | $220,100 -10.5% |
| 2007 | -- | $245,900 -4.7% |
| 2006 | -- | $258,100 +53.9% |
| 2005 | -- | $167,700 +19.4% |
| 2004 | -- | $140,500 +21% |
| 2003 | -- | $116,100 +18.8% |
| 2002 | -- | $97,700 +21.2% |
| 2001 | -- | $80,600 |
Find assessor info on the county website
Monthly payment
Est. payment
Payment breakdown
Explore the cost of this home by adjusting the details. Changes won't be saved.Climate risks
Neighborhood: Sudley
Nearby schools
Schools provided by the listing agent
- Elementary: Ellis
- Middle: Unity Braxton
- High: Unity Reed
- District: Prince William County Public Schools
Source: Bright MLS. This data may not be complete. We recommend contacting the local school district to confirm school assignments for this home.
Similar homes
- $339,9002 bd2 ba950 sqft7961 Calvary Ct, Manassas, VA 20109For Sale

 MLS ID #VAPW2132142, Denise Swinsky, CENTURY 21 New Millennium. Bright MLS
 - $307,0002 bd2 ba1k sqftStratford Condo, Manassas, VA 20109For Sale
 MLS ID #VAPW2131538, Jorge Reyna, Meyers & McCabe Realtors. Bright MLS
 - $306,0002 bd2 ba1k sqftStratford Condo, Manassas, VA 20109For Sale
 MLS ID #VAPW2128126, Jon Gift, Samson Properties. Bright MLS
 - $359,0002 bd4 ba1.6k sqft11128 Stagestone Way, Manassas, VA 20109For Sale
 MLS ID #VAPW2130162, Verria Hairston, Open Door Brokerage, LLC. Bright MLS
 - $360,0003 bd2 ba1.3k sqft10059 Irongate Way, Manassas, VA 20109For SaleMLS ID #VAPW2130308, Maegan Orr, Keller Williams Realty/Lee Beaver & Assoc.. Bright MLS
- $370,0003 bd2 ba1.2k sqft7781 Gateshead Ln, Manassas, VA 20109For SaleMLS ID #VAPW2128476, Michele Noel, Pearson Smith Realty, LLC. Bright MLS
- $440,0003 bd2 ba1.6k sqftHeritage Crossing Condominium, Manassas, VA 20109For SaleMLS ID #VAPW2130900, Matias Leiva, Keller Williams Realty. Bright MLS
- $334,9002 bd2 ba1k sqftWilloughbys Ridge Condo, Centreville, VA 20120For SaleMLS ID #VAFX2340350, Roberto Roncales, Keller Williams Realty. Bright MLS
- $300,0002 bd2 ba968 sqft14901 Rydell Rd APT 101, Centreville, VA 20121For SaleMLS ID #VAFX2333586, Mina Aidun, Long & Foster Real Estate, Inc.. Bright MLS
- $355,0002 bd2 ba1.1k sqftWilloughbys Ridge Condo, Centreville, VA 20120For SaleMLS ID #VAFX2327908, Lana Schinnerer, Samson Properties. Bright MLS
- $339,0002 bd1 ba1.2k sqft10248 Appalachian Cir #1-D3, Oakton, VA 22124For SaleMLS ID #VAFX2344004, Anthony Lam, Redfin Corporation. Bright MLS
- $345,0003 bd3 ba1.2k sqftThe Townes Condominium, Manassas Park, VA 20111For SaleMLS ID #VAMP2004230, Angel Tighe, Samson Properties. Bright MLS
- $417,5003 bd4 ba1.8k sqft302 Moseby Ct, Manassas Park, VA 20111For SaleMLS ID #VAMP2004334, Jag Singh, Move4Free Realty, LLC. Bright MLS
- $339,0002 bd1 ba1.1k sqft11717 Karbon Hill Ct #712B, Reston, VA 20191For SaleMLS ID #VAFX2340320, Danilo Bogdanovic, Redfin Corporation. Bright MLS
- $250,0002 bd1 ba930 sqftBattery Heights, Manassas, VA 20110For SaleMLS ID #VAMN2011674, Fernando Reyes-Heredia, RE/MAX Gateway, LLC. Bright MLS
- $374,9002 bd2 ba1k sqftMosbys Landing, Vienna, VA 22181For SaleMLS ID #VAFX2345044, Tony A Rivas, Pearson Smith Realty, LLC. Bright MLS
- $325,0001 bd1 ba894 sqftGrays Pointe, Fairfax, VA 22033For SaleMLS ID #VAFX2333432, Robin Cale, Corcoran McEnearney. Bright MLS
- $389,9004 bd3 ba1.2k sqft8449 Georgian Ct, Manassas, VA 20110For SaleMLS ID #VAMN2011134, David Zouhongbe, HomeSmart. Bright MLS
- $320,0002 bd2 ba1.2k sqftSummerhouse Condo, Woodbridge, VA 22191For SaleMLS ID #VAPW2127102, Theo Daubresse, KW United. Bright MLS
- $349,9502 bd2 ba1.3k sqft2316 Hunters Run Dr, Reston, VA 20191For SaleMLS ID #VAFX2331110, Ryan Whalen, Pearson Smith Realty, LLC. Bright MLS
