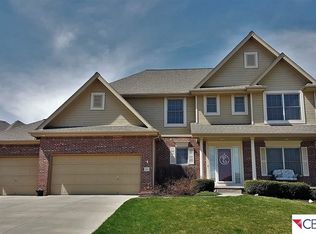
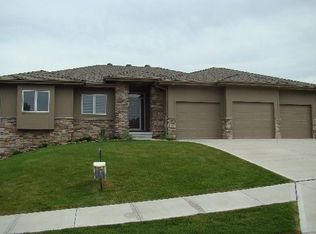
This is a spectacular floor plan "The Cabernet II" built by Jerry Torczon. 5 Bedrooms// 4 Bathrooms, Main Floor Office, 2nd Floor Sitting Room. This Woodland Home has Over 3,000 Sq. Ft. of Beautifully finished living Area. Birch cabinets, Hickory floors, 9"x6" Granite Center Island, Walk-in Pantry, Garage locked area, 4.5 Car Garage. This truly is gorgeous home with upgraded woodwork, Extensive ceiling finished and a circular stair case with theater lights. Finished home to see!!!
This property is not currently displayed as for sale or rent on Zillow. This may be different from what's on other websites or public sources.