Skip main navigation
For sale
  • $240,000

    7410 S Brampton Ct, Montgomery, AL 36117

    3beds
    1,502sqft
    : 
    Loading
    Get pre-qualified
    Single Family Residence
    Built in 1987
    -- sqft lot
    $-- Zestimate®
    $160/sqft
    $-- HOA

    What's special

    Brand-new water heaterCozy fireplaceVaulted ceilings
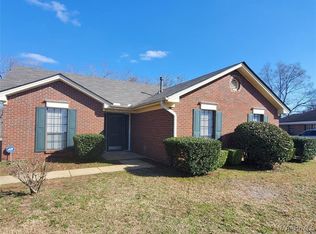
    Modern Comfort & Unbeatable Convenience in East Montgomery! Step into a home that has been cared for from the top down. Located in the heart of East Montgomery’s Copperfield community, 7410 S Brampton Ct offers the perfect blend of modern essential updates and a location that puts everything you need within minutes. The Highlights You’ll Love: • Major Updates Done: Enjoy total peace of mind with a 2-year-old roof, a 2-year-old privacy fence, and a brand-new water heater installed less than a month ago. • Prime Location: You are minutes away from the premier shopping and dining at The Shoppes at EastChase, and just a short walk to Baptist Medical Center East. • Effortless Commute: Quick access to I-85 makes getting to Maxwell/Gunter AFB or Downtown Montgomery a breeze. • Move-In Ready Bones: Featuring vaulted ceilings, a cozy fireplace, and a private primary suite with a garden tub, this layout is designed for easy living. Exclusive Opportunity for Early Birds The owners are currently preparing for their big move, so the home is not yet available for in-person tours. However, because we know this location is in high demand, we are welcoming all pre-offers now! Beat the rush and get your offer in today before we open the doors for viewings. "Getting you the keys you deserve."
    85 days
    |
    99
    |
    2
    |

    Zillow last checked:

    Listing updated:

    Listed by:

    Jamond J. Drayton 334-405-6759,

    The Ville Real Estate

    Source: MAAR,MLS#: 585539MLS LogoOriginating MLS: Montgomery Area Association Of Realtors

    Loading...

      Facts & features

      Interior

      Bedrooms & bathrooms
      • Bedrooms: 3
      • Bathrooms: 2
      • Full bathrooms: 2
      Primary bedroom
      • Level: First
      Bedroom
      • Level: First
      Bedroom
      • Level: First
      Bathroom
      • Level: First
      Bathroom
      • Level: First
      Bonus room
      • Level: First
      Dining room
      • Level: First
      Foyer
      • Level: First
      Great room
      • Level: First
      Laundry
      • Level: First
      Heating
      • Central, Gas
      Cooling
      • Central Air, Ceiling Fan(s), Electric
      Appliances
      • Included: Dishwasher, Electric Cooktop, Electric Oven, Electric Range, Disposal, Gas Water Heater, Microwave, Plumbed For Ice Maker, Refrigerator, Range Hood
      Features
      • Garden Tub/Roman Tub, Linen Closet
      • Flooring: Tile, Vinyl, Wood
      • Doors: Insulated Doors
      • Number of fireplaces: 1
      • Fireplace features: One
      Interior area
      • Total interior livable area: 1,502 sqft

      Property

      Parking
      • Parking features: Driveway, Parking Pad
      Features
      • Levels: One
      • Stories: 1
      • Patio & porch: Patio
      • Exterior features: Patio, Storage
      • Pool features: None
      Lot
      • Dimensions: 30 x 121 x 124 x 166
      • Features: City Lot, Cul-De-Sac, Mature Trees
      Details
      • Additional structures: Storage
      • Parcel number: 0905162000001.037

      Construction

      Type & style
      • Home type: SingleFamily
      • Architectural style: One Story
      • Property subtype: Single Family Residence
      Materials
      • Brick
      • Foundation: Slab
      • Roof: Vented
      Condition
      • New construction: No
      • Year built: 1987

      Utilities & green energy

      • Sewer: Public Sewer
      • Water: Public
      • Utilities for property: Cable Available, Electricity Available, Natural Gas Available, High Speed Internet Available
      Green energy
      • Energy efficient items: Doors

      Community & HOA

      Community
      • Subdivision: Copperfield
      HOA
      • Has HOA: No
      Location
      • Region: Montgomery

      Financial & listing details

      • Price per square foot: $160/sqft
      • Tax assessed value: $198,400
      • Annual tax amount: $818
      • Date on market: 4/13/2026
      • Listing terms: Cash,Conventional,FHA,VA Loan

        Estimated market value

        Not available

        Estimated sales range

        Not available

        Not available

        Price history

        DateEventPrice
        4/13/2026Listed for sale$240,000+11.6%$160/sqft
        Source: MAAR #585539 Report a problem
        6/12/2024Sold$215,000$143/sqft
        Source: Public Record Report a problem
        4/21/2024Listed for sale$215,000+33.1%$143/sqft
        Source: MAAR #555081 Report a problem
        9/14/2022Sold$161,500-7.7%$108/sqft
        Source: Public Record Report a problem
        9/3/2022Contingent$175,000$117/sqft
        Source: MAAR #523135 Report a problem
        8/13/2022Listed for sale$175,000$117/sqft
        Source: MAAR #523135 Report a problem
        8/11/2022Contingent$175,000$117/sqft
        Source: MAAR #523135 Report a problem
        8/8/2022Listed for sale$175,000$117/sqft
        Source: MAAR #523135 Report a problem
        8/4/2022Contingent$175,000$117/sqft
        Source: MAAR #523135 Report a problem
        8/2/2022Listed for sale$175,000$117/sqft
        Source: MAAR #523135 Report a problem
        3/2/2020Listing removed$995$1/sqft
        Source: David Kahn & Co. Real Estate, Inc. Report a problem
        1/7/2020Listed for rent$995$1/sqft
        Source: David Kahn & Co. Real Estate, Inc. Report a problem
        12/1/2018Listing removed$995$1/sqft
        Source: David Kahn & Co. Real Estate, Inc. Report a problem
        11/29/2018Listed for rent$995+10.6%$1/sqft
        Source: David Kahn & Co. Real Estate, Inc. Report a problem
        2/26/2016Listing removed$900$1/sqft
        Source: Gwen James Report a problem
        1/27/2016Listed for rent$900$1/sqft
        Source: Gwen James Report a problem
        10/23/2014Listing removed$900$1/sqft
        Source: David Kahn & Company Real Estate Report a problem
        9/24/2014Listed for rent$900$1/sqft
        Source: David Kahn & Company Real Estate Report a problem

        Public tax history

        YearProperty taxesTax assessment
        2025$818 +7.9%$19,840 +20.4%
        2024$758 +3%$16,480 +2.9%
        2023$736 -26.2%$16,020 -41.4%
        2022$997 +8.8%$27,320
        2021$916 +3.1%--
        2020$888 +2.2%$24,340
        2019$869 +0.9%--
        2018$861 +0.6%$23,600 +0.6%
        2017$856 +3%$23,460 +5.8%
        2014$831 +2.6%$22,180 -4.1%
        2013$810 $23,140
        2011-- --

        Find assessor info on the county website

        Monthly payment

        Est. payment

        Payment breakdown

        Explore the cost of this home by adjusting the details. Changes won't be saved.
        All calculations are estimates and provided by Zillow, Inc. for informational purposes only. Actual amounts may vary.
        HOA fees may include property taxes on listings classified as Co-Ops. Contact the listing agent and/or owner for fee details.
        Mortgage interest rates are dependent on a number of factors, including credit score, down payment, and repayment length. Interest rate data provided by Zillow Group Marketplace, Inc. as of 1/1/1970 from various mortgage lenders with which we have lead or other similar arrangements; the Estimated Payment is an average of those rates.
        See how much you could borrow to make a competitive offer.

        Climate risks

        Neighborhood: 36117

        Getting around

        10 / 100
        Car-Dependent
        19 / 100
        Minimal Transit
        29 / 100
        Somewhat Bikeable

        Nearby schools

        GreatSchools rating
        Schools provided by the listing agent
        • Elementary: Halcyon Elementary School
        • Middle: Carr Middle School,
        • High: Park Crossing High School

        Source: MAAR. This data may not be complete. We recommend contacting the local school district to confirm school assignments for this home.

        A local agent can set up tours, give advice and negotiate with sellers.

        A local lender can help you make sure your offer is ready when you are.

        Browse local experts

        Similar homes

        Skip to the end of the carouselSkip to the beginning of the carousel