Skip main navigation
Off market
  • $617,000

    7410 Sudley Ave, Brandywine, MD 20613

    4beds
    2,744sqft
    SingleFamily
    Built in 2012
    0.46 Acres Lot
    $617,000 Zestimate®
    $225/sqft
    $4,007 Estimated rent

    Home value

    $617,000

    $586,000 - $648,000

    $4,007/mo

    Zestimate® history
    Loading
    Loading...

    Owner options

    List your home for rent

    $4,007/mo

    Rent Zestimate®

    Find your next renter with Zillow Rental Manager. Plus, with online applications, you can quickly screen prospective tenants – for free.

    Learn more

    $4,007/mo

    Rent Zestimate®

    Refinance and save

    $3,980/mo

    Est. payment

    Refinancing to a lower rate could help reduce your monthly payments and save thousands over the life of the loan.

    See today's rates

    $3,980/mo

    Est. payment

    Explore your selling options

    Work with a Zillow partner agent

    Leverage their expertise and Zillow's premium Showcase listings to get your home seen by more buyers.

    Get started

    List with your own agent

    Get your home in front of millions of buyers by listing it on Zillow.

    Learn how to do it

    Sell it yourself

    Take full control of how buyers see your home on Zillow by listing For Sale by Owner (FSBO).

    List your home

    What's special

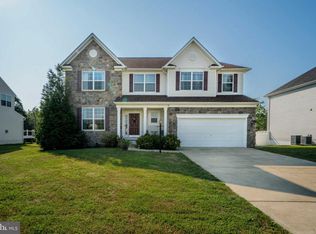
    Wonderful 2 story colonial built in 2012 on a corner lot with a side entry 2 car garage. The main floor consists of a living room, family room, formal dining room, gourmet kitchen with a sun room/eat-in dining room and a half bathroom. Wood floors cover the kitchen area, hallway, and half bathroom; carpet is everywhere else. Gourmet kitchen features granite counter tops, 42" cabinets, a food pantry, dual wall ovens (one is convection), a gas range, and stainless steel GE appliances. The living room is large and contains a gas fireplace with an electric switch initiated starter and blower (fan). Upstairs there are 4 bedrooms, 2 full bathrooms, and the laundry room. Each bedroom has a walk-in closet; the master bedroom has 2! The master bathroom has a large soaking tub, stand-up shower and dual sinks. The basement is partially finished with a 3rd full bathroom and an unfinished storage room. There is also a finished room that could be used as an office or a theater room. There are sliding glass doors that lead up and out to the enormous back yard. This house is in the Lakeview at Brandywine housing community. The community has a clubhouse, outdoor pool and playground, with tentative plans to build a basketball court. Use of the facilities and pool are free, but the clubhouse can be rented for exclusive events for a fee. The clubhouse contains a small workout room with cardio machines equipped with televisions and cable. There are also running trails around the community. The house is conveniently located immediately across the street from the park, clubhouse and pool. Lakeview at Brandywine has direct access to MD-5 with easy access to Washington D.C. The community is close to shopping and entertainment with major grocery stores and a movie theater within 5 miles.

    This property is off market, which means it's not currently listed for sale or rent on Zillow. This may be different from what's available on other websites or public sources.

    Facts & features

    Interior

    Bedrooms & bathrooms
    • Bedrooms: 4
    • Bathrooms: 4
    • Full bathrooms: 3
    • 1/2 bathrooms: 1
    Heating
    • Forced air
    Cooling
    • Central
    Appliances
    • Included: Dishwasher, Freezer, Garbage disposal, Microwave, Range / Oven, Refrigerator
    Features
    • Flooring: Hardwood
    • Basement: Partially finished
    • Has fireplace: Yes
    Interior area
    • Total interior livable area: 2,744 sqft

    Property

    Parking
    • Total spaces: 2
    • Parking features: Garage - Attached, Off-street, On-street
    Features
    • Exterior features: Shingle (Not Wood), Vinyl, Brick, Cement / Concrete
    • Has view: Yes
    • View description: Park
    Lot
    • Size: 0.46 Acres
    Details
    • Parcel number: 113832698

    Construction

    Type & style
    • Home type: SingleFamily
    Materials
    • Frame
    • Roof: Shake / Shingle
    Condition
    • Year built: 2012

    Community & HOA

    HOA
    • Has HOA: Yes
    • HOA fee: $105 monthly
    Location
    • Region: Brandywine

    Financial & listing details

    • Price per square foot: $225/sqft
    • Tax assessed value: $565,000
    • Annual tax amount: $8,796

    Price history

    DateEventPrice
    8/5/2016Sold$385,000$140/sqft
    Source: Public Record Report a problem
    5/7/2016Price change$385,000-2.5%$140/sqft
    Source: Derek Eisenberg, ePro, GRI, GAA, RAA #PG9640015 Report a problem
    4/2/2016Price change$395,000-2.5%$144/sqft
    Source: American Real Estate Services #10299044 Report a problem
    2/29/2016Listed for sale$405,000+6.5%$148/sqft
    Source: Owner #24058656 Report a problem
    12/21/2012Sold$380,120$139/sqft
    Source: Public Record Report a problem

    Public tax history

    YearProperty taxesTax assessment
    2025$8,796 +52.9%$565,000 +9.2%
    2024$5,753 +10.1%$517,333 +10.1%
    2023$5,223 +11.3%$469,667 +11.3%
    2022$4,693 +2.9%$422,000 +2.9%
    2021$4,561 +3%$410,133 +3%
    2020$4,429 -22.2%$398,267 +4%
    2019$5,693 $383,133
    2018$5,693 +0.9%$383,133 +0.9%
    2017$5,645 +794.5%$379,867 +0.9%
    2016$631 $376,600 +1%
    2015$631 $372,967 +1%
    2014$631 $369,333 +1%
    2013-- $365,700 +729.3%
    2012-- $44,100
    2011-- $44,100 -0.2%
    2010-- $44,180 +4.8%
    2009-- $42,160 +5%
    2008-- $40,140
    Find assessor info on the county website

    Neighborhood: 20613

    Nearby schools

    GreatSchools rating
    Get a cash offer in 3 minutes
    Find out how much your home could sell for in as little as 3 minutes with a no-obligation cash offer.
    Estimated market value
    $617,000
    Get a cash offer in 3 minutes
    Find out how much your home could sell for in as little as 3 minutes with a no-obligation cash offer.
    Estimated market value
    $617,000