This charming 4 bedroom, 2.5 bathroom North Kingsville Colonial home located in the Buckeye Local School District offers the perfect combination of comfort, style and modern upgrades. Located in a highly sought-after neighborhood just minutes from Lake Erie, this home features a spacious layout with fresh updates throughout, making it an ideal choice for those seeking a move-in-ready home.
Step inside to find brand new paint and flooring throughout, creating a bright and welcoming atmosphere. The remodeled kitchen boasts sleek, brand-new appliances and ample counter space, perfect for preparing family meals and entertaining guests. A cozy living room and formal dining area provide plenty of space for relaxation and gatherings.
The finished basement offers additional living space, ideal for a home theater, gym, playroom or additional bedrooms. Upstairs, you'll find four generously sized bedrooms, including a master suite with an en-suite bathroom, providing a private retreat for homeowners.
For year-round comfort, this home is equipped with a brand new 2-stage high-efficiency HVAC system, ensuring optimal climate control and energy savings. Enjoy the peaceful surroundings and easy access to local parks, shopping, and dining options. This home is the perfect blend of classic Colonial charm and modern amenities.
Closed
$320,000
7410 Tamkrist Trl, Conneaut, OH 44030
4beds
2,500sqft
Single Family Residence
Built in 1998
0.43 Acres Lot
$337,100 Zestimate®
$128/sqft
$2,222 Estimated rent
Home value
$337,100
$243,000 - $469,000
$2,222/mo
Zestimate® history
Owner options
List your home for rent
$2,222/mo
Rent Zestimate®
Find your next renter with Zillow Rental Manager. Plus, with online applications, you can quickly screen prospective tenants – for free.
$2,222/mo
Rent Zestimate®
Refinance and save
$2,087/mo
Est. payment
Refinancing to a lower rate could help reduce your monthly payments and save thousands over the life of the loan.
$2,087/mo
Est. payment
Explore your selling options
Work with a Zillow partner agent
Leverage their expertise and Zillow's premium Showcase listings to get your home seen by more buyers.
Get startedList with your own agent
Get your home in front of millions of buyers by listing it on Zillow.
Learn how to do itSell it yourself
Take full control of how buyers see your home on Zillow by listing For Sale by Owner (FSBO).
List your homeWhat's special
Finished basementAdditional living spaceSpacious layoutFour generously sized bedroomsRemodeled kitchenBrand-new appliancesFormal dining area
Zillow last checked:
Listing updated:
Listed by:
Shelley K Lipps 440-576-7355info@assuredrealestateoh.com,
Assured Real Estate
Bought with:
Valerie A Murphy, 2017001941
Howard Hanna
Source: MLS Now,MLS#: 5090996 Originating MLS: Ashtabula County REALTORS
Originating MLS: Ashtabula County REALTORSFacts & features
Interior
Bedrooms & bathrooms
- Bedrooms: 4
- Bathrooms: 3
- Full bathrooms: 2
- 1/2 bathrooms: 1
- Main level bathrooms: 1
Primary bedroom
- Description: Flooring: Carpet
- Level: Second
- Dimensions: 15 x 14
Bedroom
- Description: Flooring: Carpet
- Level: Second
- Dimensions: 12 x 12
Bedroom
- Description: Flooring: Carpet
- Level: Second
- Dimensions: 12 x 10
Bedroom
- Description: Flooring: Carpet
- Level: Second
- Dimensions: 12 x 10
Dining room
- Description: Flooring: Wood
- Level: First
- Dimensions: 12 x 11
Family room
- Description: Flooring: Carpet
- Level: First
- Dimensions: 12 x 10
Kitchen
- Level: First
- Dimensions: 16 x 12
Living room
- Description: Flooring: Carpet
- Features: Fireplace
- Level: First
- Dimensions: 16 x 13
Heating
- Gas
Cooling
- Central Air
Appliances
- Included: Dryer, Dishwasher, Disposal, Microwave, Range, Refrigerator, Washer
Features
- Basement: Finished,Sump Pump
- Number of fireplaces: 1
Interior area
- Total structure area: 2,500
- Total interior livable area: 2,500 sqft
- Finished area above ground: 1,900
- Finished area below ground: 600
Property
Parking
- Total spaces: 2
- Parking features: Attached, Driveway, Garage
- Attached garage spaces: 2
Features
- Levels: Two
- Stories: 2
- Patio & porch: Deck
Lot
- Size: 0.43 Acres
Details
- Parcel number: 280600002800
Construction
Type & style
- Home type: SingleFamily
- Architectural style: Colonial
- Property subtype: Single Family Residence
Materials
- Vinyl Siding
- Roof: Asphalt,Fiberglass
Condition
- Updated/Remodeled
- Year built: 1998
Utilities & green energy
- Sewer: Septic Tank
- Water: Public
Community & HOA
HOA
- Has HOA: No
Location
- Region: Conneaut
Financial & listing details
- Price per square foot: $128/sqft
- Tax assessed value: $221,100
- Annual tax amount: $2,735
- Date on market: 12/20/2024
- Cumulative days on market: 13 days
Price history
| Date | Event | Price |
|---|---|---|
| 2/3/2025 | Sold | $320,000-2.7%$128/sqft |
Source:  MLS Now #5090996 Report a problem MLS Now #5090996 Report a problem | ||
| 1/2/2025 | Pending sale | $329,000$132/sqft |
Source: MLS Now #5090996 Report a problem | ||
| 12/20/2024 | Listed for sale | $329,000+105.6%$132/sqft |
Source: MLS Now #5090996 Report a problem | ||
| 9/11/2024 | Sold | $160,000$64/sqft |
Source: MLS Now #5065244 Report a problem | ||
| 8/27/2024 | Pending sale | $160,000$64/sqft |
Source: MLS Now #5065244 Report a problem | ||
| 8/27/2024 | Listed for sale | $160,000-1.2%$64/sqft |
Source: MLS Now #5065244 Report a problem | ||
| 10/26/2004 | Sold | $162,000+1520%$65/sqft |
Source: Public Record Report a problem | ||
| 10/1/1997 | Sold | $10,000$4/sqft |
Source: Public Record Report a problem | ||
Public tax history
| Year | Property taxes | Tax assessment |
|---|---|---|
| 2024 | $2,787 +1.9% | $77,390 |
| 2023 | $2,735 +24.8% | $77,390 +39.1% |
| 2022 | $2,191 -0.1% | $55,620 |
| 2021 | $2,193 -1.1% | $55,620 |
| 2020 | $2,218 -3.5% | $55,620 +0.9% |
| 2019 | $2,299 +3.8% | $55,100 |
| 2018 | $2,215 -0.1% | $55,100 |
| 2017 | $2,216 +12.9% | $55,100 +14% |
| 2016 | $1,962 +0.1% | $48,340 |
| 2015 | $1,960 +3.2% | $48,340 |
| 2014 | $1,899 -10.9% | $48,340 +1.4% |
| 2013 | $2,132 +0.1% | $47,670 |
| 2012 | $2,131 -0.3% | $47,670 |
| 2011 | $2,138 -2.5% | $47,670 -11.5% |
| 2010 | $2,193 -0.4% | $53,870 +0% |
| 2008 | $2,202 -3.3% | $53,865 +0.5% |
| 2007 | $2,276 +1.2% | $53,620 |
| 2006 | $2,249 +1.1% | $53,620 |
| 2005 | $2,225 +8% | $53,620 +9.7% |
| 2004 | $2,059 +18.5% | $48,895 |
| 2003 | $1,738 +3.6% | $48,895 |
| 2002 | $1,678 -0.4% | $48,895 +11.1% |
| 2001 | $1,684 +0% | $43,995 |
| 2000 | $1,684 | $43,995 |
Find assessor info on the county website
Neighborhood: 44030
Nearby homes
- $274,3003 bd2 ba1.5k sqft7400 Tamkrist Trl, Conneaut, OH 44030Off Market
- $228,5003 bd2 ba1.3k sqft7426 Tamkrist Trl, Conneaut, OH 44030Off Market
- $24,700-- bd-- ba-- sqft7426 Tamkrist Trl, Conneaut, OH 44030Off Market
- $228,5003 bd2 ba1.5k sqft7390 Tamkrist Trl, Conneaut, OH 44030Sold
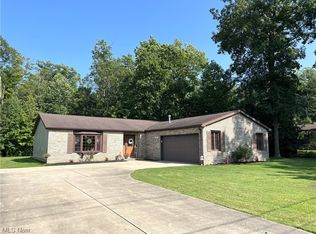
- $311,0004 bd2 ba1.3k sqft3391 Tamkrist Trl, Conneaut, OH 44030Off Market
- $13,200-- bd-- ba-- sqft3391 Tamkrist Trl, Conneaut, OH 44030Off Market
- $13,200-- bd-- ba-- sqft3391 Tamkrist Trl, Conneaut, OH 44030Off Market
- $275,0003 bd3 ba2.1k sqft7442 Tamkrist Trl, Conneaut, OH 44030Sold
Nearby schools
GreatSchools rating
- 5/10Kingsville Elementary SchoolGrades: K-5Distance: 3 mi
- 6/10Wallace H Braden Junior High SchoolGrades: 6-8Distance: 6.7 mi
- 5/10Edgewood High SchoolGrades: 9-12Distance: 4.6 mi
Schools provided by the listing agent
- District: Buckeye LSD Ashtabula - 402
Source: MLS Now. This data may not be complete. We recommend contacting the local school district to confirm school assignments for this home.
Get a cash offer in 3 minutes
Find out how much your home could sell for in as little as 3 minutes with a no-obligation cash offer.
Estimated market value
$337,100
Get a cash offer in 3 minutes
Find out how much your home could sell for in as little as 3 minutes with a no-obligation cash offer.
Estimated market value
$337,100
- Ohio
- Ashtabula County
- North Kingsville
- 44030
- 7410 Tamkrist Trl
Nearby cities
Nearby zip codes
Other North Kingsville Topics
- Apartments for Rent in 44030
- Houses for Sale in 44030
- Houses for Rent in 44030
- 44030 Real Estate
- North Kingsville Condos
- Houses for Sale in North Kingsville
- Newest Listings in North Kingsville
- North Kingsville Home Values
- North Kingsville Real Estate Agents
- North Kingsville Refinance
- North Kingsville Mortgage Rates
