**Open Houses on Saturday June 14 from 1-4** This is it! A hidden gem in the heart of Warrenton’s Terranova community, this charming 4-bedroom, 2.5-bath Colonial sits on nearly an acre of wooded, park-like land. From the moment you arrive, the classic brick exterior, mature trees, and peaceful surroundings create a warm and welcoming atmosphere—and the charm only deepens from there. Step inside and you’ll find space, flow, and thoughtful design around every corner. The main level is perfect for both everyday living and easy entertaining. A formal dining room and a bright sitting room offer plenty of room to host or unwind, while the inviting eat-in kitchen connects seamlessly to the cozy family room. Here, a wood stove fireplace adds rustic charm and warmth, and large sliding glass doors lead straight out to a spacious deck—ideal for cookouts, quiet morning coffee, or evening chats under the stars. Tucked just off the main level is a large bonus room with double closets. Whether you need a guest room, home office, playroom, or flex space, this one’s ready to adapt to your needs. A convenient half bath completes the main floor. In the upper level, the private primary suite offers a peaceful retreat with its own ensuite bath. Three additional bedrooms and another full bath provide plenty of space, natural light, and storage. Every room feels calm, comfortable, and ready to be lived in. The finished basement rec room adds even more space to spread out—perfect for a home gym, movie room, game space, or creative studio. This level also includes access to the oversized two-car garage, offering plenty of room for storage, tools, and vehicles. Outside, the lot is a dream. Mature trees offer privacy, shade, and beauty year-round. The rear yard is fenced, making it ideal for gardening, play, or pets. There’s also a backyard shed for added storage. And then there’s the location—tucked away yet incredibly convenient. Just off Route 29, you’re minutes from commuter lots, shops, and restaurants in historic Warrenton, and only 15 minutes to Gainesville and I-66. With flexible living spaces, peaceful surroundings, and timeless curb appeal, this Terranova home truly stands apart. Come see what makes it so special—you won’t want to leave.
Sold for $660,000
$660,000
7410 Terranova Dr, Warrenton, VA 20187
4beds
3,064sqft
Single Family Residence
Built in 1986
0.63 Acres Lot
$666,800 Zestimate®
$215/sqft
$3,345 Estimated rent
Home value
$666,800
$600,000 - $740,000
$3,345/mo
Zestimate® history
Owner options
List your home for rent
$3,345/mo
Rent Zestimate®
Find your next renter with Zillow Rental Manager. Plus, with online applications, you can quickly screen prospective tenants – for free.
$3,345/mo
Rent Zestimate®
Refinance and save
$4,082/mo
Est. payment
Refinancing to a lower rate could help reduce your monthly payments and save thousands over the life of the loan.
$4,082/mo
Est. payment
Explore your selling options
Work with a Zillow partner agent
Leverage their expertise and Zillow's premium Showcase listings to get your home seen by more buyers.
Get startedList with your own agent
Get your home in front of millions of buyers by listing it on Zillow.
Learn how to do itSell it yourself
Take full control of how buyers see your home on Zillow by listing For Sale by Owner (FSBO).
List your homeWhat's special
Wood stove fireplaceCozy family roomFinished basement rec roomClassic brick exteriorTimeless curb appealOversized two-car garageLarge bonus room
Zillow last checked:
Listing updated:
Listed by:
Gunther Hemmer 571-589-7447,
Samson Properties,
Listing Team: Fox Homes Team
Bought with:
Ngoc Do, 0225090612
Long & Foster Real Estate, Inc.
Source: Bright MLS,MLS#: VAFQ2016420
Facts & features
Interior
Bedrooms & bathrooms
- Bedrooms: 4
- Bathrooms: 3
- Full bathrooms: 2
- 1/2 bathrooms: 1
- Main level bathrooms: 1
Basement
- Area: 1490
Heating
- Forced Air, Natural Gas
Cooling
- Central Air, Ceiling Fan(s), Electric
Appliances
- Included: Dishwasher, Exhaust Fan, Ice Maker, Oven/Range - Electric, Refrigerator, Washer, Dryer, Gas Water Heater
- Laundry: Has Laundry
Features
- Breakfast Area, Family Room Off Kitchen, Eat-in Kitchen, Kitchen - Table Space, Formal/Separate Dining Room, Ceiling Fan(s), Dining Area, Floor Plan - Traditional, Primary Bath(s)
- Flooring: Wood
- Basement: Exterior Entry,Side Entrance,Walk-Out Access
- Number of fireplaces: 1
- Fireplace features: Brick, Mantel(s), Wood Burning
Interior area
- Total structure area: 4,192
- Total interior livable area: 3,064 sqft
- Finished area above ground: 2,702
- Finished area below ground: 362
Property
Parking
- Total spaces: 2
- Parking features: Garage Door Opener, Garage Faces Side, Driveway, Attached
- Attached garage spaces: 2
- Has uncovered spaces: Yes
Accessibility
- Accessibility features: None
Features
- Levels: Three
- Stories: 3
- Patio & porch: Deck
- Pool features: None
Lot
- Size: 0.63 Acres
- Features: Backs to Trees
Details
- Additional structures: Above Grade, Below Grade
- Parcel number: 6994790163
- Zoning: R1
- Special conditions: Standard
Construction
Type & style
- Home type: SingleFamily
- Architectural style: Colonial
- Property subtype: Single Family Residence
Materials
- Brick Front, Vinyl Siding
- Foundation: Permanent
- Roof: Architectural Shingle
Condition
- New construction: No
- Year built: 1986
Utilities & green energy
- Sewer: On Site Septic
- Water: Public
Community & HOA
Community
- Subdivision: Terranova
HOA
- Has HOA: Yes
- Services included: Common Area Maintenance
- HOA fee: $48 annually
- HOA name: TERRANOVA HOMEOWNERS ASSOCIATION
Location
- Region: Warrenton
Financial & listing details
- Price per square foot: $215/sqft
- Tax assessed value: $525,000
- Annual tax amount: $4,741
- Date on market: 5/15/2025
- Listing agreement: Exclusive Right To Sell
- Listing terms: Cash,Conventional,FHA,VA Loan
- Ownership: Fee Simple
Price history
| Date | Event | Price |
|---|---|---|
| 7/17/2025 | Sold | $660,000-2.2%$215/sqft |
Source:  Bright MLS #VAFQ2016420 Report a problem Bright MLS #VAFQ2016420 Report a problem | ||
| 6/20/2025 | Pending sale | $675,000$220/sqft |
Source: Bright MLS #VAFQ2016420 Report a problem | ||
| 6/10/2025 | Price change | $675,000-3.6%$220/sqft |
Source: Bright MLS #VAFQ2016420 Report a problem | ||
| 5/15/2025 | Listed for sale | $700,000+35.9%$228/sqft |
Source: Bright MLS #VAFQ2016420 Report a problem | ||
| 7/6/2020 | Sold | $515,000+0%$168/sqft |
Source: Public Record Report a problem | ||
| 5/30/2020 | Listed for sale | $514,999+3%$168/sqft |
Source: Weichert, REALTORS #VAFQ165674 Report a problem | ||
| 7/11/2018 | Sold | $499,900$163/sqft |
Source: Public Record Report a problem | ||
| 5/24/2018 | Pending sale | $499,900$163/sqft |
Source: Long & Foster Real Estate, Inc. #FQ10239886 Report a problem | ||
| 5/20/2018 | Listed for sale | $499,900$163/sqft |
Source: Long & Foster Real Estate, Inc. #FQ10239886 Report a problem | ||
| 5/17/2018 | Pending sale | $499,900$163/sqft |
Source: Long & Foster Real Estate, Inc. #FQ10239886 Report a problem | ||
| 5/14/2018 | Listed for sale | $499,900$163/sqft |
Source: Long & Foster Real Estate, Inc. #1001190824 Report a problem | ||
Public tax history
| Year | Property taxes | Tax assessment |
|---|---|---|
| 2025 | $5,077 +2.5% | $525,000 |
| 2024 | $4,951 +4.4% | $525,000 |
| 2023 | $4,741 | $525,000 |
| 2022 | $4,741 +3.1% | $525,000 +13.5% |
| 2021 | $4,597 | $462,500 |
| 2020 | -- | $462,500 |
| 2019 | $4,555 | $462,500 |
| 2018 | $4,555 | $462,500 +18.8% |
| 2016 | -- | $389,400 |
| 2015 | -- | $389,400 |
| 2014 | -- | $389,400 +19% |
| 2013 | -- | $327,100 |
| 2012 | -- | $327,100 |
| 2011 | -- | $327,100 |
| 2010 | -- | $327,100 -27.2% |
| 2009 | -- | $449,100 |
| 2008 | -- | $449,100 |
| 2007 | -- | $449,100 +2.5% |
| 2005 | -- | $438,000 +71.8% |
| 2004 | -- | $254,900 |
| 2003 | -- | $254,900 |
| 2002 | -- | $254,900 +34.2% |
| 2001 | -- | $189,900 |
| 2000 | -- | $189,900 |
Find assessor info on the county website
Neighborhood: 20187
Nearby homes
- $718,4004 bd4 ba3.5k sqft7412 Terranova Dr, Warrenton, VA 20187Off Market

- $514,3003 bd2 ba1.5k sqft5944 Wickie Ct, Warrenton, VA 20187Off Market
- $736,0004 bd3 ba2.1k sqft7398 Terranova Dr, Warrenton, VA 20187For Sale
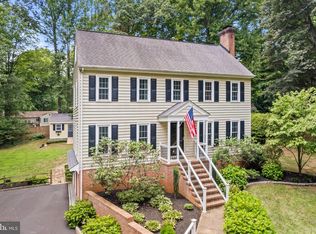
- $578,2003 bd2 ba2.2k sqft7418 Terranova Dr, Warrenton, VA 20187Off Market
- $625,7003 bd3 ba1.5k sqft5934 Wickie Ct, Warrenton, VA 20187Off Market
- $603,5004 bd3 ba2.3k sqft5954 Wickie Ct, Warrenton, VA 20187Off Market
- $828,2004 bd3 ba3.8k sqft7394 Terranova Dr, Warrenton, VA 20187Off Market
- $605,0004 bd3 ba2.4k sqft7424 Terranova Dr, Warrenton, VA 20187Sold
Nearby schools
GreatSchools rating
- 9/10P.B. Smith Elementary SchoolGrades: PK-5Distance: 0.8 mi
- NAWarrenton Middle SchoolGrades: 6-8Distance: 3 mi
- 8/10Kettle Run High SchoolGrades: 9-12Distance: 3.7 mi
Schools provided by the listing agent
- Elementary: P.b. Smith
- Middle: W.c. Taylor
- High: Kettle Run
- District: Fauquier County Public Schools
Source: Bright MLS. This data may not be complete. We recommend contacting the local school district to confirm school assignments for this home.
Get a cash offer in 3 minutes
Find out how much your home could sell for in as little as 3 minutes with a no-obligation cash offer.
Estimated market value
$666,800
Get a cash offer in 3 minutes
Find out how much your home could sell for in as little as 3 minutes with a no-obligation cash offer.
Estimated market value
$666,800
- Virginia
- Fauquier County
- Warrenton
- 20187
- 7410 Terranova Dr
Nearby cities
Nearby zip codes
Other Warrenton Topics
