Beautiful home with 4 car tandem side entry garage. This home in Richvale Estates features a roomy 1/2 acre lot. Home has James Hardie concrete fiber siding and brick or stone accents. A spacious kitchen with an island and a luxurious Primary Suite and Bath on the main floor. Close to Bowie Nature Park and Williamson County Recreation Center. Close 1-40 and I-840 access make going to Nashville and Franklin easy! For more information visit our MODEL HOME AT 7403 TWILL HEIGHTS LOOP FAIRVIEW, TN 37062
Closed
Zillow last checked:
Listing updated:
Bought with:
Sandra Prince, 256554
Realty One Group Music City
Saho Witton, 312851
Realty One Group Music City
Source: RealTracs MLS as distributed by MLS GRID,MLS#: 2576860
Price history
| Date | Event | Price |
|---|---|---|
| 12/29/2023 | Sold | $800,000+0%$231/sqft |
Source:  RealTracs MLS as distributed by MLS GRID #2576860 Report a problem RealTracs MLS as distributed by MLS GRID #2576860 Report a problem | ||
| 12/9/2023 | Pending sale | $799,900$231/sqft |
Source: RealTracs MLS as distributed by MLS GRID #2576860 Report a problem | ||
| 10/31/2023 | Contingent | $799,900$231/sqft |
Source: RealTracs MLS as distributed by MLS GRID #2576860 Report a problem | ||
| 10/20/2023 | Price change | $799,900-1.4%$231/sqft |
Source: RealTracs MLS as distributed by MLS GRID #2576860 Report a problem | ||
| 9/30/2023 | Listed for sale | $810,990$234/sqft |
Source: RealTracs MLS as distributed by MLS GRID #2576860 Report a problem | ||
| 9/27/2023 | Listing removed | -- |
Source: RealTracs MLS as distributed by MLS GRID #2563897 Report a problem | ||
| 9/21/2023 | Price change | $810,9900%$234/sqft |
Source: RealTracs MLS as distributed by MLS GRID #2563897 Report a problem | ||
| 9/11/2023 | Price change | $811,145-2.4%$234/sqft |
Source: RealTracs MLS as distributed by MLS GRID #2563897 Report a problem | ||
| 9/9/2023 | Price change | $831,145-0.7%$240/sqft |
Source: RealTracs MLS as distributed by MLS GRID #2563897 Report a problem | ||
| 9/4/2023 | Price change | $837,345-2.3%$241/sqft |
Source: RealTracs MLS as distributed by MLS GRID #2563897 Report a problem | ||
| 9/2/2023 | Price change | $857,345-0.4%$247/sqft |
Source: RealTracs MLS as distributed by MLS GRID #2563897 Report a problem | ||
| 8/26/2023 | Listed for sale | $860,900+5.4%$248/sqft |
Source: RealTracs MLS as distributed by MLS GRID #2563897 Report a problem | ||
| 8/1/2023 | Listing removed | -- |
Source: RealTracs MLS as distributed by MLS GRID #2543705 Report a problem | ||
| 7/2/2023 | Listed for sale | $816,910$235/sqft |
Source: RealTracs MLS as distributed by MLS GRID #2543705 Report a problem | ||
| 7/1/2023 | Listing removed | -- |
Source: RealTracs MLS as distributed by MLS GRID #2520591 Report a problem | ||
| 5/12/2023 | Listed for sale | $816,910$235/sqft |
Source: RealTracs MLS as distributed by MLS GRID #2520591 Report a problem | ||
Nearby homes
- $855,5454 bd4 ba3.4k sqft7503 Shoal Mill Point LOT 34, Fairview, TN 37062Sold

- $793,8695 bd4 ba3.4k sqft7416 Twill Heights Loop LOT 67, Fairview, TN 37062Sold
- $681,9153 bd2 ba2.3k sqft7206 Richvale Dr LOT 37, Fairview, TN 37062Sold
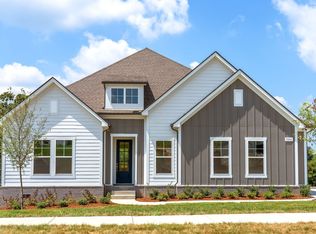
- $732,5884 bd4 ba2.3k sqft7242 Richvale Dr W LOT 13, Fairview, TN 37062Sold

Get a cash offer in 3 minutes
Find out how much your home could sell for in as little as 3 minutes with a no-obligation cash offer.
Estimated market value
$832,800
