Skip main navigation
Closed
  • $247,500

    7410 W 114th St, Worth, IL 60482

    3beds
    1,172sqft
    Single Family Residence
    Built in 1959
    6,250 Square Feet Lot
    $264,500 Zestimate®
    $211/sqft
    $2,762 Estimated rent

    Home value

    $264,500

    $235,000 - $296,000

    $2,762/mo

    Zestimate® history
    Loading
    Loading...

    Owner options

    List your home for rent

    $2,762/mo

    Rent Zestimate®

    Find your next renter with Zillow Rental Manager. Plus, with online applications, you can quickly screen prospective tenants – for free.

    Learn more

    $2,762/mo

    Rent Zestimate®

    Refinance and save

    $1,852/mo

    Est. payment

    Refinancing to a lower rate could help reduce your monthly payments and save thousands over the life of the loan.

    See today's rates

    $1,852/mo

    Est. payment

    Explore your selling options

    Work with a Zillow partner agent

    Leverage their expertise and Zillow's premium Showcase listings to get your home seen by more buyers.

    Get started

    List with your own agent

    Get your home in front of millions of buyers by listing it on Zillow.

    Learn how to do it

    Sell it yourself

    Take full control of how buyers see your home on Zillow by listing For Sale by Owner (FSBO).

    List your home

    What's special

    All brickFully paved with asphaltSpacious family roomLow-maintenance yardEfficiency kitchenFormal dining roomElectric stovetop
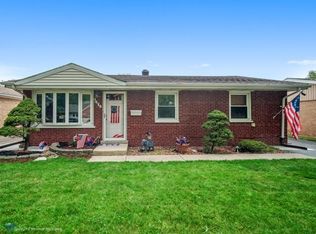
    Single level 3-Bedroom Home with Spacious Family Room & Attached Garage! Welcome to this well-maintained all brick, ranch home, offering 3 bedrooms, 1 bathroom, and a spacious family room, perfect for comfortable living and entertaining. Next to the formal dining room is a practical efficiency kitchen with all wood cabinets, double oven, dishwasher and electric stovetop. 2 of the bedrooms have been opened up to each other to create a larger suite, but can easily be closed up to create 2 completely separate rooms. The attached garage offers convenient heated parking for those cold Chicago winters . There is also attic storage and a separate shed for even more storage space. Outside, the low-maintenance yard is fully paved with asphalt-ideal for those who prefer a hassle-free outdoor space or need extra parking for multiple vehicles. A/C unit is less than 3 years old. Located in a desirable area, this home is just minutes from shopping, dining, and major roadways. Whether you're a first-time homebuyer or looking to downsize, this property is a fantastic opportunity! This is an estate sale, so the property is being sold "As-Is" but the seller's are offering a great home warranty!

    Zillow last checked:

    Listing updated:

    Listing courtesy of:

    Denise Raines 312-953-5780,

    Keller Williams Preferred Rlty

    Bought with:

    Colleen Basinski

    Real Broker, LLC

    Source: MRED as distributed by MLS GRID,MLS#: 12290994MLS Logo

    Facts & features

    Interior

    Bedrooms & bathrooms
    • Bedrooms: 3
    • Bathrooms: 1
    • Full bathrooms: 1
    Primary bedroom
    • Features: Flooring (Carpet), Window Treatments (Blinds)
    • Level: Main
    • Area: 120 Square Feet
    • Dimensions: 12X10
    Bedroom 2
    • Features: Flooring (Carpet), Window Treatments (Blinds)
    • Level: Main
    • Area: 100 Square Feet
    • Dimensions: 10X10
    Bedroom 3
    • Features: Flooring (Carpet)
    • Level: Main
    • Area: 110 Square Feet
    • Dimensions: 11X10
    Dining room
    • Features: Flooring (Wood Laminate), Window Treatments (Blinds)
    • Level: Main
    • Area: 156 Square Feet
    • Dimensions: 13X12
    Family room
    • Features: Flooring (Wood Laminate)
    • Level: Main
    • Area: 392 Square Feet
    • Dimensions: 28X14
    Kitchen
    • Features: Flooring (Wood Laminate)
    • Level: Main
    • Area: 104 Square Feet
    • Dimensions: 13X8
    Heating
    • Natural Gas, Forced Air
    Cooling
    • Central Air
    Appliances
    • Included: Double Oven, Dishwasher, Refrigerator, Washer, Dryer, Electric Cooktop
    • Laundry: Main Level
    Features
    • Cathedral Ceiling(s), 1st Floor Full Bath
    • Flooring: Laminate
    • Windows: Window Treatments
    • Basement: Crawl Space
    • Attic: Pull Down Stair
    Interior area
    • Total structure area: 0
    • Total interior livable area: 1,172 sqft

    Property

    Parking
    • Total spaces: 2
    • Parking features: Asphalt, Heated Garage, Yes, Garage Owned, Attached, Garage
    • Attached garage spaces: 2
    Accessibility
    • Accessibility features: No Disability Access
    Features
    • Stories: 1
    Lot
    • Size: 6,250 sqft
    • Dimensions: 50 X 125
    Details
    • Additional structures: Shed(s)
    • Parcel number: 23242120200000
    • Special conditions: Home Warranty
    • Other equipment: Ceiling Fan(s)

    Construction

    Type & style
    • Home type: SingleFamily
    • Architectural style: Ranch
    • Property subtype: Single Family Residence
    Materials
    • Brick, Cedar
    Condition
    • New construction: No
    • Year built: 1959
    • Major remodel year: 2001
    Details
    • Builder model: RANCH
    • Warranty included: Yes

    Utilities & green energy

    • Electric: Circuit Breakers, 100 Amp Service
    • Sewer: Public Sewer
    • Water: Lake Michigan, Public

    Community & neighborhood

    Security
    • Security features: Security System
    Location
    • Region: Worth

    HOA & financial

    HOA
    • Services included: None

    Other

    Other facts
    • Listing terms: Cash
    • Ownership: Fee Simple

    Price history

    DateEventPrice
    4/21/2025Sold$247,500-2.9%$211/sqft
    Source: MRED as distributed by MLS GRID #12290994 Report a problem
    4/8/2025Contingent$255,000$218/sqft
    Source: MRED as distributed by MLS GRID #12290994 Report a problem
    4/2/2025Price change$255,000-1.9%$218/sqft
    Source: MRED as distributed by MLS GRID #12290994 Report a problem
    3/26/2025Listed for sale$260,000$222/sqft
    Source: MRED as distributed by MLS GRID #12290994 Report a problem
    3/20/2025Contingent$260,000$222/sqft
    Source: MRED as distributed by MLS GRID #12290994 Report a problem
    3/10/2025Listed for sale$260,000+30%$222/sqft
    Source: MRED as distributed by MLS GRID #12290994 Report a problem
    5/26/2020Sold$200,000+27.4%$171/sqft
    Source: Agent Provided Report a problem
    10/29/2001Sold$157,000$134/sqft
    Source: Public Record Report a problem

    Public tax history

    YearProperty taxesTax assessment
    2024-- $20,000
    2023$1,964 -47.6%$20,000 +26.3%
    2022$3,744 +65%$15,840
    2021$2,270 +11.4%$15,840
    2020$2,038 -14.2%$15,840 -0.4%
    2019$2,376 -1.9%$15,911
    2018$2,423 +18.2%$15,911
    2017$2,049 -36.6%$15,911 +23.3%
    2016$3,232 +4.8%$12,906
    2015$3,085 +0.4%$12,906
    2014$3,073 +1.2%$12,906 -0.7%
    2013$3,035 -14.6%$12,996 -11.2%
    2012$3,555 -2.6%$14,627
    2011$3,650 -3.2%$14,627 -14.3%
    2010$3,772 +11.4%$17,075
    2009$3,385 +12.6%$17,075 -14.2%
    2008$3,007 +0.7%$19,909 +15.9%
    2007$2,985 +2.9%$17,178
    2006$2,902 +2.3%$17,178
    2005$2,836 +9.3%$17,178 +24.1%
    2004$2,595 +2.6%$13,844
    2003$2,530 +3.1%$13,844
    2002$2,455 +14.4%$13,844 +15.9%
    2001$2,146 +4%$11,943
    2000$2,064 +0%$11,943
    1999$2,064 $11,943

    Find assessor info on the county website

    Neighborhood: 60482

    Nearby schools

    GreatSchools rating
    Schools provided by the listing agent
    • Elementary: Worthwoods Elementary School
    • Middle: Worth Junior High School
    • High: Amos Alonzo Stagg High School
    • District: 127

    Source: MRED as distributed by MLS GRID. This data may not be complete. We recommend contacting the local school district to confirm school assignments for this home.

    Get pre-qualified for a loan
    At Zillow Home Loans, we can pre-qualify you in as little as 5 minutes with no impact to your credit score.

    An equal housing lender. NMLS #10287.