Skip main navigation
Sold for $618,000
  • $618,000

    7410 W 78th Place, Arvada, CO 80003

    4beds
    2,435sqft
    Single Family Residence
    Built in 1969
    10,674 Square Feet Lot
    $639,700 Zestimate®
    $254/sqft
    $2,876 Estimated rent

    Home value

    $639,700

    $601,000 - $678,000

    $2,876/mo

    Zestimate® history
    Loading
    Loading...

    Owner options

    List your home for rent

    $2,876/mo

    Rent Zestimate®

    Find your next renter with Zillow Rental Manager. Plus, with online applications, you can quickly screen prospective tenants – for free.

    Learn more

    $2,876/mo

    Rent Zestimate®

    Refinance and save

    $3,538/mo

    Est. payment

    Refinancing to a lower rate could help reduce your monthly payments and save thousands over the life of the loan.

    See today's rates

    $3,538/mo

    Est. payment

    Explore your selling options

    Work with a Zillow partner agent

    Leverage their expertise and Zillow's premium Showcase listings to get your home seen by more buyers.

    Get started

    List with your own agent

    Get your home in front of millions of buyers by listing it on Zillow.

    Learn how to do it

    Sell it yourself

    Take full control of how buyers see your home on Zillow by listing For Sale by Owner (FSBO).

    List your home

    What's special

    Brick ranch style homeCozy gas fireplaceBonus roomBeautiful tile backsplashAmple custom cabinetsFull insulationProfessional landscaping
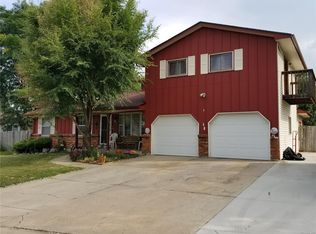
    Car enthusiast or craftsman dream home with huge, detached garage/workshop! Garage features oversized two car garage big enough to fit a full-size truck and pull through to additional 30x20 garage/shop for additional vehicles or dream workshop. Back garage features full insulation and drywall (minus ceiling) and 220 electrical hookup. When you’re not spending time in your dream garage you’ll enjoy the brick ranch style home boasting with pride of ownership. Enter through the front door into the formal dining room which connects you directly to the kitchen which includes ample custom cabinets that expand the height of the ceiling, stainless-steel appliances, beautiful tile backsplash & a perfectly placed pass-through window to the family room. The modern family room addition is updated with canned lights, TV nook & cozy gas fireplace. Directly off the family room is access to your backyard oasis complete with professional landscaping, large concrete patio and pergola providing shade from Colorado’s summer heat. On top of the front and back sprinkler system you’ll find several raised garden beds, perfect for home gardening. Back inside on the main level you’ll find two bedrooms at the front of the home, a convenient full bath and a large primary bedroom with separate closet space. In the finished basement you’ll enjoy a large rec space or additional family room, non-conforming bedroom and bonus room perfect for a home office or workout space! Home features nearly new HVAC including furnace and air conditioning unit and BRAND NEW roof and gutters. Perfect home Arvada house, ready to call home!

    Zillow last checked:

    Listing updated:

    Listed by:

    Trevor Kohlhepp 720-341-7466 trevor@YourTKHomes.com,

    Keller Williams Avenues Realty

    Bought with:

    Benjamin Rhodin, 100088695

    eXp Realty, LLC

    Source: REcolorado as distributed by MLS GRID,MLS#: 2832508MLS Logo

    Facts & features

    Interior

    Bedrooms & bathrooms
    • Bedrooms: 4
    • Bathrooms: 2
    • Full bathrooms: 1
    • 3/4 bathrooms: 1
    • Main level bathrooms: 1
    • Main level bedrooms: 3
    Primary bedroom
    • Level: Main
    Bedroom
    • Level: Main
    Bedroom
    • Level: Main
    Bedroom
    • Level: Basement
    Bathroom
    • Level: Main
    Bathroom
    • Level: Basement
    Dining room
    • Level: Main
    Family room
    • Level: Main
    Family room
    • Level: Basement
    Kitchen
    • Level: Main
    Laundry
    • Level: Basement
    Office
    • Level: Basement
    Heating
    • Forced Air
    Cooling
    • Central Air
    Appliances
    • Included: Dishwasher, Disposal, Dryer, Freezer, Microwave, Oven, Refrigerator, Washer
    • Laundry: In Unit
    Features
    • Ceiling Fan(s), Eat-in Kitchen, Laminate Counters
    • Flooring: Carpet, Tile, Vinyl
    • Windows: Double Pane Windows, Skylight(s), Window Coverings, Window Treatments
    • Basement: Finished,Partial
    • Number of fireplaces: 1
    • Fireplace features: Family Room
    • Common walls with other units/homes: No Common Walls
    Interior area
    • Total structure area: 2,435
    • Total interior livable area: 2,435 sqft
    • Finished area above ground: 1,473
    • Finished area below ground: 730

    Property

    Parking
    • Total spaces: 5
    • Parking features: Concrete, Dry Walled, Exterior Access Door, Insulated Garage, Oversized, RV Garage, Tandem
    • Garage spaces: 5
    Features
    • Levels: One
    • Stories: 1
    • Patio & porch: Covered, Deck, Front Porch
    • Exterior features: Garden, Lighting, Private Yard, Rain Gutters
    • Fencing: Full
    Lot
    • Size: 10,674 sqft
    • Features: Irrigated, Landscaped, Level, Sprinklers In Front, Sprinklers In Rear
    • Residential vegetation: Grassed
    Details
    • Parcel number: 079806
    • Special conditions: Standard

    Construction

    Type & style
    • Home type: SingleFamily
    • Property subtype: Single Family Residence
    Materials
    • Brick
    • Roof: Composition
    Condition
    • Year built: 1969

    Utilities & green energy

    • Electric: 110V, 220 Volts, 220 Volts in Garage
    • Sewer: Public Sewer
    • Water: Public
    • Utilities for property: Cable Available, Electricity Connected, Internet Access (Wired), Natural Gas Connected, Phone Connected

    Community & neighborhood

    Location
    • Region: Arvada
    • Subdivision: Parkway Estates

    Other

    Other facts
    • Listing terms: 1031 Exchange,Cash,Conventional,FHA,VA Loan
    • Ownership: Individual
    • Road surface type: Paved

    Price history

    DateEventPrice
    11/1/2023Sold$618,000+0.5%$254/sqft
    Source: REcolorado as distributed by MLS GRID #2832508 Report a problem
    10/2/2023Pending sale$615,000$253/sqft
    Source: REcolorado as distributed by MLS GRID #2832508 Report a problem
    9/7/2023Listed for sale$615,000$253/sqft
    Source: REcolorado as distributed by MLS GRID #2832508 Report a problem
    8/14/2023Listing removed--
    Source: REcolorado as distributed by MLS GRID #2832508 Report a problem
    7/25/2023Price change$615,000-1.6%$253/sqft
    Source: REcolorado as distributed by MLS GRID #2832508 Report a problem
    7/15/2023Listed for sale$625,000$257/sqft
    Source: REcolorado as distributed by MLS GRID #2832508 Report a problem
    7/8/2023Pending sale$625,000$257/sqft
    Source: REcolorado as distributed by MLS GRID #2832508 Report a problem
    6/23/2023Listed for sale$625,000$257/sqft
    Source: REcolorado as distributed by MLS GRID #2832508 Report a problem

    Public tax history

    YearProperty taxesTax assessment
    2025$3,366 +23.7%$46,122 +32.7%
    2024$2,721 +27.5%$34,751
    2023$2,134 -1.6%$34,751 +20.9%
    2022$2,170 +9.6%$28,743 -2.8%
    2021$1,979 $29,570 +6.9%
    2020$1,979 +1.4%$27,659
    2019$1,952 +3.8%$27,659 +4.7%
    2018$1,882 $26,418
    2017$1,882 +39.6%$26,418 +20.3%
    2016$1,348 +100%$21,957
    2015$674 -28.1%$21,957 +27.6%
    2014$937 -1.3%$17,214
    2013$950 -44.5%$17,214 -1.2%
    2012$1,711 +2.4%$17,426
    2011$1,672 +5.8%$17,426 +1.7%
    2010$1,581 +75%$17,130
    2009$903 -44.9%$17,130 -3.4%
    2008$1,639 +4.3%$17,730
    2007$1,572 +1%$17,730 +5.3%
    2006$1,556 -6.5%$16,840 -6.5%
    2005$1,664 +9.3%$18,020
    2004$1,523 +7.3%$18,020
    2003$1,419 +1.7%$18,020 +9%
    2002$1,395 +6.8%$16,530 +19.4%
    2001$1,306 -1%$13,840
    2000$1,319 $13,840

    Find assessor info on the county website

    Neighborhood: Highlands

    Nearby schools

    GreatSchools rating
    Schools provided by the listing agent
    • Elementary: Hackberry Hill
    • Middle: North Arvada
    • High: Arvada
    • District: Jefferson County R-1

    Source: REcolorado as distributed by MLS GRID. This data may not be complete. We recommend contacting the local school district to confirm school assignments for this home.

    Get a cash offer in 3 minutes
    Find out how much your home could sell for in as little as 3 minutes with a no-obligation cash offer.
    Estimated market value
    $639,700
    Get a cash offer in 3 minutes
    Find out how much your home could sell for in as little as 3 minutes with a no-obligation cash offer.
    Estimated market value
    $639,700