Skip main navigation
Off market
  • $721,100

    7410 W County Road 750 S, Knightstown, IN 46148

    4beds
    5,603sqft
    SingleFamily
    Built in 2002
    4 Acres Lot
    $721,100 Zestimate®
    $129/sqft
    $3,515 Estimated rent

    Home value

    $721,100

    $671,000 - $779,000

    $3,515/mo

    Zestimate® history
    Loading
    Loading...

    Owner options

    List your home for rent

    $3,515/mo

    Rent Zestimate®

    Find your next renter with Zillow Rental Manager. Plus, with online applications, you can quickly screen prospective tenants – for free.

    Learn more

    $3,515/mo

    Rent Zestimate®

    Refinance and save

    $3,499/mo

    Est. payment

    Refinancing to a lower rate could help reduce your monthly payments and save thousands over the life of the loan.

    See today's rates

    $3,499/mo

    Est. payment

    Explore your selling options

    Work with a Zillow partner agent

    Leverage their expertise and Zillow's premium Showcase listings to get your home seen by more buyers.

    Get started

    List with your own agent

    Get your home in front of millions of buyers by listing it on Zillow.

    Learn how to do it

    Sell it yourself

    Take full control of how buyers see your home on Zillow by listing For Sale by Owner (FSBO).

    List your home

    What's special

    In-ground heated poolOutdoor fireplacePool deck areaLarge front yardRural settingPool houseSecond deck

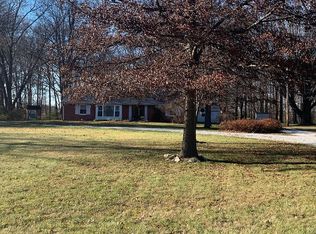
    Gorgeous family home, that sits on 3.75 acres directly across from Royal Hylands Golf Club with spectacular views!!! The home features a long paved driveway with ample parking, basketball goal area, driveway columns with lights, and a driveway alarm system. Large front yard and back yard for kids to enjoy. The neighborhood consist of other beautiful custom brick homes in a rural setting with plenty of mature trees, and is in close proximity to interstate 70. Making commuting easy (i.e., only 30 minutes to downtown Indianapolis)!! Also, located in a great 4 star school district. The home itself is all brick with 4BR (master bedroom and master bathroom on-suite on main floor, with remaining 3 bedrooms upstairs), has 2 additional full baths, 2 half baths, with finished basement that has a home theater/movie screen entertainment system, pool table and bar area, and exercise room. The main floor has a big eat in kitchen, family room, dining room, study with fireplace, and large laundry room with built in cabinets and plenty of folding space. Besides the 3 bedrooms upstairs, there is also a loft sitting room area which is great for reading and enjoying the spectacular views of the golf course. The house has a main staircase in front foyer, with an additional back staircase leading upstairs off the back foyer/mud room area. The home has an in-ground heated pool, 2 car attached-garage, and 2 car detached-garage/pool house. Both garages are fully finished and very spacious. The pool house has a full kitchen, full bathroom with walk-in tile shower, upstairs game room (I.e. ping pong table, air hockey, foosball table and sitting space), and large covered porch sitting area that faces pool deck area. Moreover, there is a second deck (Trex deck) off back of pool house with built in outdoor fireplace, hot tub, and outdoor tv. Plus, the front of house also has a brick paved front porch with brick paved sidewalk with landscape lighting that lights up the house at night for added security. The house is on a well system with a sump pump with sump pump alarm system, and comes with a Kinetico water softener.

    This property is off market, which means it's not currently listed for sale or rent on Zillow. This may be different from what's available on other websites or public sources.
    Facts & features

    Interior

    Bedrooms & bathrooms
    • Bedrooms: 4
    • Bathrooms: 5
    • Full bathrooms: 3
    • 1/2 bathrooms: 2
    Heating
    • Forced air, Other, Electric, Propane / Butane
    Cooling
    • Central
    Appliances
    • Included: Dishwasher, Dryer, Freezer, Garbage disposal, Microwave, Range / Oven, Refrigerator, Washer
    Features
    • Flooring: Tile, Carpet, Hardwood
    • Basement: Finished
    • Has fireplace: Yes
    Interior area
    • Total interior livable area: 5,603 sqft

    Property

    Parking
    • Parking features: Garage - Attached, Garage - Detached, Off-street
    Features
    • Exterior features: Brick
    • Has spa: Yes
    Lot
    • Size: 4 Acres
    Details
    • Parcel number: 331621200219000029

    Construction

    Type & style
    • Home type: SingleFamily
    Materials
    • masonry
    • Foundation: Crawl/Raised
    • Roof: Shake / Shingle
    Condition
    • Year built: 2002

    Community & HOA

    Location
    • Region: Knightstown

    Financial & listing details

    • Price per square foot: $129/sqft
    • Tax assessed value: $648,300
    • Annual tax amount: $6,130

    Price history

    DateEventPrice
    7/27/2023Listing removed--
    Source: Owner Report a problem
    6/26/2023Pending sale$772,440+3%$138/sqft
    Source: Owner Report a problem
    5/10/2023Listed for sale$750,000$134/sqft
    Source: Owner Report a problem

    Public tax history

    YearProperty taxesTax assessment
    2025$6,130 -15.6%$648,300 +9.4%
    2024$7,263 +5.2%$592,600 +4.8%
    2023$6,901 +27.4%$565,700 +4.1%
    2022$5,418 -3.5%$543,300 +34.8%
    2021$5,618 +18.5%$403,100 -0.8%
    2020$4,739 -35.6%$406,500 +18.7%
    2019$7,355 +7.9%$342,600 +3.8%
    2017$6,815 +57.5%$329,900 -0.9%
    2016$4,327 -4%$333,000 +0.6%
    2014$4,509 +2.4%$331,000 +1.2%
    2013$4,404 +5.3%$327,000 +2.5%
    2012$4,184 -4.8%$319,000 -4.1%
    2011$4,394 +1.9%$332,700 -0.3%
    2010$4,314 +0.9%$333,700 -17.3%
    2009$4,276 -18.7%$403,400 -1.5%
    2007$5,260 -21.7%$409,400
    2006$6,720 $409,400 +38.5%
    2005-- $295,600
    Find assessor info on the county website

    Neighborhood: 46148

    Nearby schools

    GreatSchools rating
    Get pre-qualified for a loan
    At Zillow Home Loans, we can pre-qualify you in as little as 5 minutes with no impact to your credit score.

    An equal housing lender. NMLS #10287.
