Skip main navigation
Off market
  • $443,900

    7410 W Palo Brea Ln, Peoria, AZ 85383

    3beds
    2,054sqft
    SingleFamily
    Built in 2009
    4,199 Square Feet Lot
    $443,900 Zestimate®
    $216/sqft
    $2,553 Estimated rent

    Home value

    $443,900

    $422,000 - $466,000

    $2,553/mo

    Zestimate® history
    Loading
    Loading...

    Owner options

    List your home for rent

    $2,553/mo

    Rent Zestimate®

    Find your next renter with Zillow Rental Manager. Plus, with online applications, you can quickly screen prospective tenants – for free.

    Learn more

    $2,553/mo

    Rent Zestimate®

    Refinance and save

    $2,680/mo

    Est. payment

    Refinancing to a lower rate could help reduce your monthly payments and save thousands over the life of the loan.

    See today's rates

    $2,680/mo

    Est. payment

    Explore your selling options

    Work with a Zillow partner agent

    Leverage their expertise and Zillow's premium Showcase listings to get your home seen by more buyers.

    Get started

    List with your own agent

    Get your home in front of millions of buyers by listing it on Zillow.

    Learn how to do it

    Sell it yourself

    Take full control of how buyers see your home on Zillow by listing For Sale by Owner (FSBO).

    List your home

    What's special


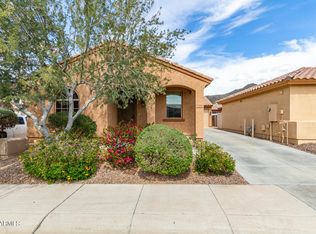
    Fully renovated after recent purchase in 2019. New matching quartz counter tops in the kitchen, all bathrooms, laundry room, and master closets. Replaced flooring in the front bedroom, stairs and all of upstairs. Removed carpet and installed laminate scratch resistant, water resistant hard wood imitation flooring. All bathrooms updated with new light fixtures, sinks, vanities, and mirrors. Laundry room gutted and expanded with new custom cabinets with soft close cabinets and drawers. Quartz counter tops, hanging rack, tons of space to fold / sort clothes. Master suite updated with seperate walk in his and hers closets. Custom built in storage with quartz counter tops and soft close drawers. To add to the spacious master suite the space where the prior owners had previously had their 4th bedroom we shortened the hallway slightly to accommodate our needs by adding his and hers custom built large walk in closets with built in space for laundry baskets built in adjacent to dresser with soft close drawers designed with the top two drawers to keep any jewelry organized and easily accessible. the master bath has been updated floor to ceiling with a beautiful light marble tile throughout. It displays a custom built vanity, soft close drawers, vessel sinks, quarts counters accented nicely by travertine flooring. Using the last of our created space for an custom walk in marble shower, stone flooring, storage for toiletries, a small stone bench was also added right beside the additional rain fall shower head added. All champagne bronze fixtures in the bath, shower, dual sinks, make up vanity, and towel racks. The master bedroom also now has a custom designed make up vanity with floor to ceiling soft close drawers and cabinets. As you step onto the back patio you will notice misters that cover the entire brick patio with plenty of room for seating. Installed medium size dog door with pet friendly turf surrounded by wrap around professionally maintained variety of desert foliage for your enjoyment. Also added in fall of 2022 a 2.5 x 8.5 ft stone raised flower bed as well as shutters throughout the entire home and custom built security doors. Kitchen has lots of natural light containing Fridigidair top of the line stainless appliances, and gas range. Late spring of ‘22 we updated the garbage disposal, water heater, water softener, water filtration system connected to the second faucet on kitchen sink. Lastly we replaced the AC located on the west side of the home and the heater in the attic. Both have a 10 year warranty for your peace of mind through may of 2032.

    This property is not currently displayed as for sale or rent on Zillow. This may be different from what's on other websites or public sources.

    Facts & features

    Interior

    Bedrooms & bathrooms
    • Bedrooms: 3
    • Bathrooms: 3
    • Full bathrooms: 3
    Heating
    • Forced air, Electric, Gas
    Cooling
    • Central
    Appliances
    • Included: Dishwasher, Dryer, Freezer, Garbage disposal, Microwave, Range / Oven, Refrigerator, Washer
    • Laundry: Inside Laundry
    Features
    • Flooring: Tile, Other, Laminate
    • Basement: None
    Interior area
    • Total interior livable area: 2,054 sqft

    Property

    Parking
    • Total spaces: 2
    • Parking features: Garage - Attached
    Features
    • Exterior features: Stucco
    • Has spa: Yes
    • Fencing: Block
    • Has view: Yes
    • View description: Mountain
    Lot
    • Size: 4,199 Square Feet
    Details
    • Parcel number: 20139846

    Construction

    Type & style
    • Home type: SingleFamily
    Materials
    • Roof: Tile
    Condition
    • Year built: 2009

    Utilities & green energy

    • Sewer: Sewer - Public
    • Utilities for property: APS, SW Gas

    Community & HOA

    HOA
    • Has HOA: Yes
    • HOA fee: $100 monthly
    Location
    • Region: Peoria

    Financial & listing details

    • Price per square foot: $216/sqft
    • Tax assessed value: $390,700
    • Annual tax amount: $2,185
    • Ownership: Fee Simple

    Price history

    DateEventPrice
    10/25/2019Sold$308,000-2.2%$150/sqft
    Source: ARMLS #5982259 Report a problem
    10/7/2019Pending sale$315,000$153/sqft
    Source: My Home Group Real Estate #5982259 Report a problem
    9/26/2019Listed for sale$315,000+17.5%$153/sqft
    Source: My Home Group Real Estate #5982259 Report a problem
    2/28/2017Sold$268,000-2.5%$130/sqft
    Source: ARMLS #5499504 Report a problem
    10/22/2016Price change$274,900-5%$134/sqft
    Source: Long Realty Company #5499504 Report a problem
    10/9/2016Price change$289,500-2.9%$141/sqft
    Source: Long Realty Company #5499504 Report a problem
    9/26/2016Price change$298,000-4.6%$145/sqft
    Source: Long Realty Company #5499504 Report a problem
    9/19/2016Listed for sale$312,500+57%$152/sqft
    Source: Long Realty West Valley #5499504 Report a problem
    8/13/2010Sold$199,000$97/sqft
    Source: Public Record Report a problem

    Public tax history

    YearProperty taxesTax assessment
    2025$2,185 +0.7%$39,070 -5.9%
    2024$2,171 +1.6%$41,520 +65%
    2023$2,137 +1.8%$25,170 +1.6%
    2022$2,100 -3.2%$24,770 +7.8%
    2021$2,168 +3%$22,980 +0.7%
    2020$2,104 +3.6%$22,810 +8.3%
    2019$2,031 $21,070 +2.1%
    2018$2,031 +3.7%$20,630 +8.6%
    2017$1,959 +15.3%$19,000 -3.7%
    2016$1,699 +2.4%$19,720 +3.7%
    2015$1,659 $19,020 +12.2%
    2014-- $16,950 +14.9%
    2013-- $14,750 -1.7%
    2012-- $15,000 +73.6%
    2009-- $8,640 +74.2%
    2008-- $4,960
    Find assessor info on the county website

    Neighborhood: Sonoran Mountain Ranch

    Nearby schools

    GreatSchools rating
    Schools provided by the listing agent
    • Elementary: Copper Creek Elementary
    • Middle: Hillcrest Middle School
    • High: Sandra Day O'connor High School
    • District: Deer Valley Unified District (097)

    Source: The MLS. This data may not be complete. We recommend contacting the local school district to confirm school assignments for this home.

    Get a cash offer in 3 minutes
    Find out how much your home could sell for in as little as 3 minutes with a no-obligation cash offer.
    Estimated market value
    $443,900
    Get a cash offer in 3 minutes
    Find out how much your home could sell for in as little as 3 minutes with a no-obligation cash offer.
    Estimated market value
    $443,900