Escape the city and embrace the peaceful charm of lakeside living in this beautifully maintained one-story home, perfectly situated on the water just an hour from the DFW metroplex. With two spacious living areas and an open-concept layout, this home is designed for comfort, entertaining, and making memories. Three Bedrooms, Two and a half baths, three car garage with additional parking available! Wonderful private lot!
Light and bright throughout, the interior is filled with natural sunlight, highlighting the clean lines and inviting flow of the living, dining, and kitchen spaces. Whether you're enjoying quiet mornings or hosting weekend getaways, the open living area ensures everyone feels connected.
Step outside to your own slice of paradise — a large covered back porch overlooks the water and is the perfect place to enjoy coffee at sunrise or relax with friends in the evening breeze. Just beyond, your private dock awaits, offering endless opportunities for fishing, boating, or simply soaking in the view.Additional features include ample storage, a well-equipped kitchen, and thoughtful finishes throughout. Whether you’re looking for a full-time retreat or a weekend getaway, this lakefront gem has it all.
Don’t miss this rare opportunity to own waterfront property so close to the city — schedule your showing today!
Sold
Price Unknown
7410 Westview Dr, Bonham, TX 75418
3beds
2,217sqft
Single Family Residence
Built in 2002
2.58 Acres Lot
$709,600 Zestimate®
$--/sqft
$2,500 Estimated rent
Home value
$709,600
Estimated sales range
Not available
$2,500/mo
Zestimate® history
Owner options
List your home for rent
$2,500/mo
Rent Zestimate®
Find your next renter with Zillow Rental Manager. Plus, with online applications, you can quickly screen prospective tenants – for free.
$2,500/mo
Rent Zestimate®
Refinance and save
Refinancing to a lower rate could help reduce your monthly payments and save thousands over the life of the loan.
Explore your selling options
Work with a Zillow partner agent
Leverage their expertise and Zillow's premium Showcase listings to get your home seen by more buyers.
Get startedList with your own agent
Get your home in front of millions of buyers by listing it on Zillow.
Learn how to do itSell it yourself
Take full control of how buyers see your home on Zillow by listing For Sale by Owner (FSBO).
List your homeWhat's special
Waterfront propertyPrivate dockClean linesInviting flowNatural sunlightWell-equipped kitchenThoughtful finishes
Zillow last checked:
Listing updated:
Listed by:
Penny Meyer 0673571,
Penny Meyer 972-369-3200
Bought with:
Jessica Dansby
SRC Local Markets, LLC
Source: NTREIS,MLS#: 20912148
Facts & features
Interior
Bedrooms & bathrooms
- Bedrooms: 3
- Bathrooms: 3
- Full bathrooms: 2
- 1/2 bathrooms: 1
Primary bedroom
- Features: Ceiling Fan(s)
- Level: First
- Dimensions: 16 x 13
Bedroom
- Features: Split Bedrooms
- Level: First
- Dimensions: 12 x 11
Bedroom
- Level: First
- Dimensions: 12 x 11
Primary bathroom
- Features: Bidet, Dual Sinks, En Suite Bathroom, Garden Tub/Roman Tub, Separate Shower
- Level: First
- Dimensions: 10 x 12
Family room
- Level: First
- Dimensions: 16 x 15
Kitchen
- Features: Breakfast Bar, Built-in Features, Granite Counters, Pantry
- Level: First
- Dimensions: 14 x 10
Living room
- Level: First
- Dimensions: 22 x 14
Heating
- Central, Electric, Fireplace(s)
Cooling
- Central Air, Ceiling Fan(s), Electric
Appliances
- Included: Dishwasher, Electric Cooktop, Electric Oven, Disposal
- Laundry: Washer Hookup, Electric Dryer Hookup, Laundry in Utility Room
Features
- Chandelier, Decorative/Designer Lighting Fixtures, Eat-in Kitchen, Granite Counters, High Speed Internet, Open Floorplan, Cable TV
- Flooring: Carpet, Ceramic Tile, Engineered Hardwood
- Has basement: No
- Number of fireplaces: 1
- Fireplace features: Raised Hearth, Stone, Wood Burning
Interior area
- Total interior livable area: 2,217 sqft
Property
Parking
- Total spaces: 3
- Parking features: Additional Parking, Concrete, Door-Multi, Garage, Garage Door Opener, Deck, Parking Pad, Garage Faces Side
- Attached garage spaces: 3
- Has uncovered spaces: Yes
Features
- Levels: One
- Stories: 1
- Patio & porch: Rear Porch, Deck, See Remarks, Covered
- Exterior features: Dock, Rain Gutters
- Pool features: None
- On waterfront: Yes
- Waterfront features: Boat Dock/Slip, Lake Front
Lot
- Size: 2.58 Acres
- Features: Acreage
Details
- Parcel number: 000000092817
Construction
Type & style
- Home type: SingleFamily
- Architectural style: Traditional,Detached
- Property subtype: Single Family Residence
- Attached to another structure: Yes
Materials
- Brick
- Foundation: Slab
- Roof: Composition
Condition
- Year built: 2002
Utilities & green energy
- Sewer: Aerobic Septic
- Water: Public
- Utilities for property: Electricity Connected, Propane, Septic Available, Separate Meters, Water Available, Cable Available
Community & HOA
Community
- Features: Boat Facilities, Fishing, Lake, Trails/Paths
- Subdivision: The Meadows Add
HOA
- Has HOA: No
Location
- Region: Bonham
Financial & listing details
- Tax assessed value: $709,590
- Annual tax amount: $7,467
- Date on market: 4/23/2025
- Cumulative days on market: 33 days
- Electric utility on property: Yes
Price history
| Date | Event | Price |
|---|---|---|
| 6/4/2025 | Sold | -- |
Source: NTREIS #20912148 Report a problem | ||
| 6/3/2025 | Pending sale | $729,900$329/sqft |
Source: NTREIS #20912148 Report a problem | ||
| 5/18/2025 | Contingent | $729,900$329/sqft |
Source: NTREIS #20912148 Report a problem | ||
| 4/23/2025 | Listed for sale | $729,900+135.5%$329/sqft |
Source: NTREIS #20912148 Report a problem | ||
| 8/25/2015 | Listing removed | $309,900$140/sqft |
Source: Texas Home Finders, LLC #13109828 Report a problem | ||
| 4/3/2015 | Pending sale | $309,900$140/sqft |
Source: Texas Home Finders, LLC #13109828 Report a problem | ||
| 3/13/2015 | Listed for sale | $309,900+5.4%$140/sqft |
Source: Texas Home Finders, LLC #13109828 Report a problem | ||
| 8/21/2011 | Listing removed | $293,900$133/sqft |
Source: Coldwell Banker Jane Henry, Realtors #11204287 Report a problem | ||
| 4/19/2011 | Price change | $293,900-1.3%$133/sqft |
Source: Coldwell Banker Jane Henry #11533629 Report a problem | ||
| 1/28/2011 | Listed for sale | $297,900-0.5%$134/sqft |
Source: Coldwell Banker Jane Henry #11533629 Report a problem | ||
| 11/5/2010 | Listing removed | $299,376$135/sqft |
Source: Coldwell Banker Jane Henry, Realtors #11204287 Report a problem | ||
| 10/3/2009 | Price change | $299,376-5%$135/sqft |
Source: Jane Henry, Realtors #11204287 Report a problem | ||
| 6/30/2009 | Listed for sale | $315,000$142/sqft |
Source: Jane Henry, Realtors #11204287 Report a problem | ||
| 5/27/2009 | Listing removed | $315,000$142/sqft |
Source: Point2 #11204287 Report a problem | ||
| 5/22/2009 | Listed for sale | $315,000$142/sqft |
Source: Point2 #11204287 Report a problem | ||
Public tax history
| Year | Property taxes | Tax assessment |
|---|---|---|
| 2025 | $2,520 -26.4% | $591,043 +10% |
| 2024 | $3,425 -0.3% | $537,312 +10% |
| 2023 | $3,434 | $488,465 +10% |
| 2022 | -- | $444,059 +10% |
| 2021 | $5,573 +5.9% | $403,690 +11.2% |
| 2020 | $5,261 | $362,870 +0.7% |
| 2019 | $5,261 | $360,415 +10% |
| 2018 | $5,261 | $327,650 +2.5% |
| 2017 | -- | $319,520 +4.5% |
| 2016 | -- | $305,720 +8.2% |
| 2015 | -- | $282,510 +0.7% |
| 2014 | -- | $280,410 +9% |
| 2012 | -- | $257,310 |
| 2011 | -- | -- |
| 2010 | -- | -- |
| 2009 | -- | -- |
| 2008 | -- | -- |
| 2007 | -- | $214,250 |
Find assessor info on the county website
Neighborhood: 75418
Nearby homes
- $447,000-- bd3 ba2.3k sqft7501 S Shore Ln, Bonham, TX 75418Off Market
- $--2 acres1209 S Shore Dr LOT 31, Bonham, TX 75418Off Market

- $140,4701.87 acres1209 S Shore Dr, Bonham, TX 75418Off Market
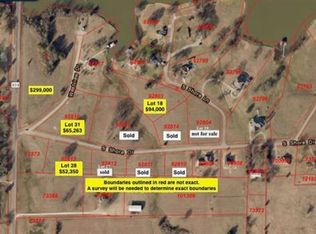
- $172,030-- bd-- ba-- sqft7409 S Shore Ln, Bonham, TX 75418Off Market
- $574,4903.2 acres1309 S Shore Dr, Bonham, TX 75418Off Market
- $--3.2 acres1309 S Shore Dr LOT 30R, Bonham, TX 75418Off Market
- $650,300-- bd2 ba2.6k sqft7503 S Shore Ln, Bonham, TX 75418Off Market
- $614,0003 bd5 ba2.5k sqft7510 S Shore Ln, Bonham, TX 75418Off Market
Nearby schools
GreatSchools rating
- 3/10Finley-Oates Elementary SchoolGrades: K-3Distance: 3.7 mi
- 5/10Rather L High SchoolGrades: 7-8Distance: 4.2 mi
- 3/10Bonham High SchoolGrades: 9-12Distance: 4 mi
Schools provided by the listing agent
- Elementary: Finleyoate
- High: Bonham
- District: Bonham ISD
Source: NTREIS. This data may not be complete. We recommend contacting the local school district to confirm school assignments for this home.
Get a cash offer in 3 minutes
Find out how much your home could sell for in as little as 3 minutes with a no-obligation cash offer.
Estimated market value
$709,600
Get a cash offer in 3 minutes
Find out how much your home could sell for in as little as 3 minutes with a no-obligation cash offer.
Estimated market value
$709,600
- Texas
- Fannin County
- Bonham
- 75418
- 7410 Westview Dr
