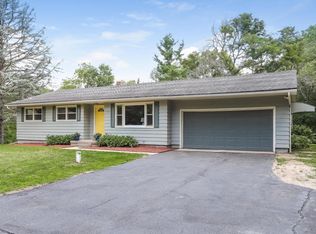
This is the home you've been waiting for! Conveniently located near Caledonia and Grand Rapids, this beautifully updated home sits on 5 wooded acres, offering privacy and convenience just minutes from Kettle Lake Elementary School and Deep Roots Produce.
Extensively remodeled, this home features a new roof, siding, windows, deck, electrical panel, HVAC, and central AC. The lower level includes a new egress window, adding a 4th bedroom and second full bathroom. A spacious pole barn (32x24) with cement floor and separate electrical panel provides excellent storage or workshop space. Septic system and drain field were replaced in 2009.
Enjoy peaceful wooded views from the deck or explore the nature-filled backyard. Offer review deadline June 2 at 5:00 PM. No Sunday showings.
Sold
$400,000
7410 Whitneyville Ave SE, Alto, MI 49302
4beds
1,250sqft
Single Family Residence
Built in 1965
5 Acres Lot
$401,200 Zestimate®
$320/sqft
$2,505 Estimated rent
Home value
$401,200
$381,000 - $421,000
$2,505/mo
Zestimate® history
Owner options
List your home for rent
$2,505/mo
Rent Zestimate®
Find your next renter with Zillow Rental Manager. Plus, with online applications, you can quickly screen prospective tenants – for free.
$2,505/mo
Rent Zestimate®
Refinance and save
$2,524/mo
Est. payment
Refinancing to a lower rate could help reduce your monthly payments and save thousands over the life of the loan.
$2,524/mo
Est. payment
Explore your selling options
Work with a Zillow partner agent
Leverage their expertise and Zillow's premium Showcase listings to get your home seen by more buyers.
Get startedList with your own agent
Get your home in front of millions of buyers by listing it on Zillow.
Learn how to do itSell it yourself
Take full control of how buyers see your home on Zillow by listing For Sale by Owner (FSBO).
List your homeWhat's special
Wooded acresNature-filled backyardNew roof
Zillow last checked:
Listing updated:
Listed by:
Karen Benjamin 616-821-7676,
City2Shore Gateway Group of Byron Center,
Kelly J Hover 616-350-0471,
City2Shore Gateway Group of Byron Center
Bought with:
Angela J Worth, 6506048923
Bellabay Realty (North)
Source: MichRIC,MLS#: 26024955
Facts & features
Interior
Bedrooms & bathrooms
- Bedrooms: 4
- Bathrooms: 2
- Full bathrooms: 2
- Main level bedrooms: 3
Bedroom 4
- Level: Basement
- Area: 124.12
- Dimensions: 10.70 x 11.60
Bathroom 1
- Level: Main
- Area: 104.77
- Dimensions: 9.11 x 11.50
Bathroom 1
- Level: Main
- Area: 36.21
- Dimensions: 5.10 x 7.10
Bathroom 2
- Level: Main
- Area: 113.68
- Dimensions: 9.80 x 11.60
Bathroom 2
- Level: Basement
- Area: 52
- Dimensions: 6.50 x 8.00
Bathroom 3
- Level: Main
- Area: 112.7
- Dimensions: 9.80 x 11.50
Dining area
- Level: Main
- Area: 99.96
- Dimensions: 8.40 x 11.90
Kitchen
- Level: Main
- Area: 139.27
- Dimensions: 12.11 x 11.50
Living room
- Level: Main
- Area: 188.6
- Dimensions: 16.40 x 11.50
Heating
- Forced Air
Cooling
- Central Air
Appliances
- Included: Dishwasher, Oven, Refrigerator
- Laundry: In Basement
Features
- Eat-in Kitchen
- Flooring: Ceramic Tile, Wood
- Windows: Replacement
- Basement: Full,Walk-Out Access
- Has fireplace: No
Interior area
- Total structure area: 960
- Total interior livable area: 1,250 sqft
- Finished area below ground: 290
Property
Parking
- Total spaces: 1
- Parking features: Detached
- Garage spaces: 1
Features
- Stories: 1
Lot
- Size: 5 Acres
- Dimensions: 330 x 660
- Features: Wooded, Shrubs/Hedges
Details
- Additional structures: Pole Barn
- Parcel number: 412311451001
- Zoning description: RES
Construction
Type & style
- Home type: SingleFamily
- Architectural style: Ranch
- Property subtype: Single Family Residence
Materials
- Vinyl Siding
- Roof: Asphalt
Condition
- New construction: No
- Year built: 1965
Utilities & green energy
- Sewer: Septic Tank
- Water: Well
- Utilities for property: Natural Gas Connected
Community & HOA
Location
- Region: Alto
Financial & listing details
- Price per square foot: $320/sqft
- Tax assessed value: $70,792
- Annual tax amount: $1,465
- Date on market: 5/27/2026
- Listing terms: Cash,FHA,VA Loan,Conventional
- Road surface type: Paved
Price history
| Date | Event | Price |
|---|---|---|
| 6/24/2026 | Sold | $400,000+1.3%$320/sqft |
Source:  MichRIC #26024955 Report a problem MichRIC #26024955 Report a problem | ||
| 6/3/2026 | Pending sale | $395,000$316/sqft |
Source: MichRIC #26024955 Report a problem | ||
| 5/27/2026 | Listed for sale | $395,000+61.3%$316/sqft |
Source: MichRIC #26024955 Report a problem | ||
| 3/24/2021 | Listing removed | -- |
Source: Owner Report a problem | ||
| 4/8/2020 | Listing removed | $244,900$196/sqft |
Source: Owner Report a problem | ||
| 2/17/2020 | Listed for sale | $244,900+307.5%$196/sqft |
Source: Owner Report a problem | ||
| 10/8/2010 | Sold | $60,100+0.3%$48/sqft |
Source: Public Record Report a problem | ||
| 9/21/2010 | Listed for sale | $59,900-4.9%$48/sqft |
Source: VALUE POINT REAL ESTATE #G793787 Report a problem | ||
| 8/14/2010 | Listing removed | $63,000$50/sqft |
Source: foreclosure.com Report a problem | ||
| 6/26/2010 | Listed for sale | $63,000-49.3%$50/sqft |
Source: foreclosure.com Report a problem | ||
| 4/26/2010 | Sold | $124,350+3.6%$99/sqft |
Source: Public Record Report a problem | ||
| 1/17/2007 | Sold | $120,000+78%$96/sqft |
Source: Public Record Report a problem | ||
| 3/23/2006 | Sold | $67,419$54/sqft |
Source: Public Record Report a problem | ||
Public tax history
| Year | Property taxes | Tax assessment |
|---|---|---|
| 2025 | $2,069 | $118,400 +11.7% |
| 2024 | -- | $106,000 +34.2% |
| 2021 | $1,804 -99% | $79,000 +3.9% |
| 2020 | $180,363 +9900% | $76,000 +4.3% |
| 2019 | $1,804 | $72,900 +7% |
| 2018 | -- | $68,100 +15.8% |
| 2017 | $1,510 | $58,800 +6.5% |
| 2016 | $1,510 | $55,200 |
| 2015 | $1,510 +2.6% | $55,200 +11.5% |
| 2013 | $1,472 | $49,500 +1.2% |
| 2011 | -- | $48,900 -10.4% |
| 2010 | -- | $54,600 -9.5% |
| 2009 | -- | $60,300 -4% |
| 2007 | -- | $62,800 -3.4% |
| 2006 | -- | $65,000 +37.9% |
| 2005 | -- | $47,134 +3.3% |
| 2004 | -- | $45,629 +6.2% |
| 2002 | -- | $42,958 +3.2% |
| 2001 | -- | $41,626 |
Find assessor info on the county website
Neighborhood: 49302
Nearby homes
- $393,7004 bd2 ba1.6k sqft7384 Whitneyville Ave SE, Alto, MI 49302Off Market
- $201,8004 bd1 ba1.4k sqft7494 Whitneyville Ave SE, Alto, MI 49302Off Market
- $460,9004 bd1 ba-- sqft7494 Whitneyville Ave SE, Alto, MI 49302Off Market
- $464,200-- bd1 ba-- sqft7492 Whitneyville Ave SE, Alto, MI 49302Off Market
- $644,9003 bd2 ba-- sqft8570 Garbow Ct SE, Alto, MI 49302Off Market
- $370,5003 bd2 ba1.9k sqft7350 Whitneyville Ave SE, Alto, MI 49302Off Market
- $521,200-- bd-- ba-- sqft7415 Whitneyville Ave SE, Alto, MI 49302Off Market
- $61,600-- bd-- ba-- sqft7530 Whitneyville Ave SE, Alto, MI 49302Off Market
Nearby schools
GreatSchools rating
- 10/10Kettle Lake Elementary SchoolGrades: K-4Distance: 0.4 mi
- 9/10Duncan Lake Middle SchoolGrades: 7-8Distance: 4.5 mi
- 7/10Caledonia High SchoolGrades: 9-12Distance: 4 mi
Schools provided by the listing agent
- Elementary: Kettle Lake Elementary School
- Middle: Duncan Lake Middle School
- High: Caledonia High School
Source: MichRIC. This data may not be complete. We recommend contacting the local school district to confirm school assignments for this home.
Get a cash offer in 3 minutes
Find out how much your home could sell for in as little as 3 minutes with a no-obligation cash offer.
Estimated market value
$401,200
Get a cash offer in 3 minutes
Find out how much your home could sell for in as little as 3 minutes with a no-obligation cash offer.
Estimated market value
$401,200
- Michigan
- Kent County
- Caledonia
- 49302
- 7410 Whitneyville Ave SE
Nearby cities
Nearby zip codes
Other Caledonia Topics
