Freshly paintedGas cookingFormal dining roomQuartz countertopsSpa-like retreatGenerous walk-in closetsJetted tub
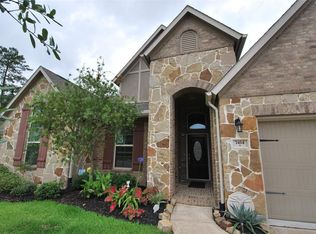
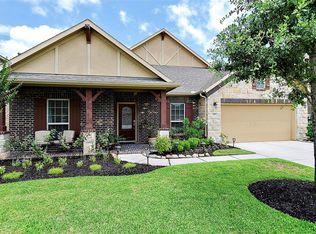
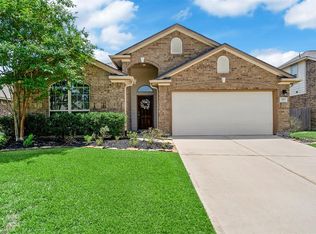
Exceptional 4-bedroom, 3.5-bath residence in the gated Preserve at Northampton. This beautifully designed home offers over 4,100 square feet of living space featuring soaring ceilings, a private study, formal dining room, expansive family room, game room, and a fully equipped media room. The chef-inspired kitchen showcases quartz countertops, a large island, gas cooking, and double ovens. The luxurious primary suite provides a spa-like retreat with a jetted tub, separate shower, and generous walk-in closets. A secondary suite upstairs offers flexibility for guests or multigenerational living. Complete with a 3-car garage, fenced backyard, and access to community amenities, this home combines space, comfort, and functionality in a highly desirable Spring location. Home has been freshly painted and a new roof.
65 days
|
121
|
13
|
Zillow last checked:
Listing updated:
Listed by:
Earl MadereTREC #0662217832-330-5859,
Epique Realty LLC
Source: HAR,MLS#: 18641289
Facts & features
Interior
Bedrooms & bathrooms
Bedrooms: 4
Bathrooms: 4
Full bathrooms: 3
1/2 bathrooms: 1
Rooms
Room types: Guest Suite, Media Room
Primary bedroom
Level: First
Area: 300
Dimensions: 20x15
Bedroom
Level: Second
Area: 156
Dimensions: 13x12
Bedroom
Level: Second
Area: 132
Dimensions: 12x11
Bedroom
Level: Second
Area: 144
Dimensions: 12x12
Dining room
Level: First
Area: 144
Dimensions: 12x12
Game room
Level: Second
Area: 342
Dimensions: 19x18
Kitchen
Level: First
Area: 168
Dimensions: 14x12
Living room
Level: First
Area: 396
Dimensions: 22x18
Media room
Level: Second
Area: 240
Dimensions: 16x15
Heating
Natural Gas
Cooling
Ceiling Fan(s), Electric
Appliances
Included: Water Heater, Disposal, Double Oven, Microwave, Gas Range, Dishwasher
Laundry: Electric Dryer Hookup, Gas Dryer Hookup, Washer Hookup
Features
Primary Bed - 1st Floor
Flooring: Carpet, Engineered Hardwood, Tile
Number of fireplaces: 1
Fireplace features: Electric
Interior area
Total structure area: 4,199
Total interior livable area: 4,199 sqft
Property
Parking
Total spaces: 3
Parking features: Attached
Attached garage spaces: 3
Features
Stories: 2
Has spa: Yes
Fencing: Back Yard
Lot
Size: 7,562 Square Feet
Features: Cul-De-Sac, Subdivided, 0 Up To 1/4 Acre
Details
Parcel number: 1344210010039
Construction
Type & style
Home type: SingleFamily
Architectural style: Traditional
Property subtype: Single Family Residence
Materials
Brick, Cement Siding
Foundation: Slab
Roof: Composition
Condition
New construction: No
Year built: 2013
Utilities & green energy
Water: Water District
Community & HOA
Community
Subdivision: Preserve/Northampton
HOA
Has HOA: Yes
HOA fee: $925 annually
Location
Region: Spring
Financial & listing details
Price per square foot: $117/sqft
Tax assessed value: $472,091
Annual tax amount: $11,589
Date on market: 6/3/2026
Exclusions: Door Bell & Combination Lock On Front Door
Explore the cost of this home by adjusting the details. Changes won't be saved.
Principal & interest
$1,547
Mortgage insurance
$0
Property taxes
$170
Home insurance
$105
HOA fees
$0
Utilities
Not included
All calculations are estimates and provided by Zillow, Inc. for informational purposes only. Actual amounts may vary.
HOA fees may include property taxes on listings classified as Co-Ops. Contact the listing agent and/or owner for fee details.
Mortgage interest rates are dependent on a number of factors, including credit score, down payment, and repayment length. Interest rate data provided by Zillow Group Marketplace, Inc. as of 1/1/1970 from various mortgage lenders with which we have lead or other similar arrangements; the Estimated Payment is an average of those rates.
See how much you could borrow to make a competitive offer.