Welcome to 7410 Yorktown Ct in the desirable Western Reserve Condos of Mentor, a beautifully fully remodeled, low-maintenance home offering space, comfort, and modern updates throughout. This 3-bedroom, 4-bathroom condo features a spacious layout with a primary suite and private ensuite bath, brand-new appliances, new windows, and stylish finishes from top to bottom. The finished basement adds valuable living space perfect for a family room, home office, gym, or guest area, complete with an additional bathroom. Located on a quiet court with low HOA fees, this move-in-ready home offers easy ownership in a prime Mentor location close to shopping, dining, and major highways, nothing to do but move in and enjoy.
Closed
$217,500
7410 Yorktown Ct, Mentor, OH 44060
3beds
1,200sqft
Townhouse, Condominium
Built in 1977
-- sqft lot
$219,800 Zestimate®
$181/sqft
$2,050 Estimated rent
Home value
$219,800
$198,000 - $244,000
$2,050/mo
Zestimate® history
Owner options
List your home for rent
$2,050/mo
Rent Zestimate®
Find your next renter with Zillow Rental Manager. Plus, with online applications, you can quickly screen prospective tenants – for free.
$2,050/mo
Rent Zestimate®
Refinance and save
$1,789/mo
Est. payment
Refinancing to a lower rate could help reduce your monthly payments and save thousands over the life of the loan.
$1,789/mo
Est. payment
Explore your selling options
Work with a Zillow partner agent
Leverage their expertise and Zillow's premium Showcase listings to get your home seen by more buyers.
Get startedList with your own agent
Get your home in front of millions of buyers by listing it on Zillow.
Learn how to do itSell it yourself
Take full control of how buyers see your home on Zillow by listing For Sale by Owner (FSBO).
List your homeWhat's special
Zillow last checked:
Listing updated:
Listed by:
Jacob D Sudnick 440-313-2477 JDsudnick@gmail.com,
Berkshire Hathaway HomeServices Professional Realty,
Vincent Gigliotti 440-488-3111,
Berkshire Hathaway HomeServices Professional Realty
Bought with:
Jacob D Sudnick, 2015003091
Berkshire Hathaway HomeServices Professional Realty
Vincent Gigliotti, 2023005608
Berkshire Hathaway HomeServices Professional Realty
Source: MLS Now,MLS#: 5182962 Originating MLS: Lake Geauga Area Association of REALTORS
Originating MLS: Lake Geauga Area Association of REALTORSFacts & features
Interior
Bedrooms & bathrooms
- Bedrooms: 3
- Bathrooms: 4
- Full bathrooms: 2
- 1/2 bathrooms: 2
- Main level bathrooms: 1
Heating
- Gas
Cooling
- Central Air
Appliances
- Included: Dryer, Dishwasher, Disposal, Microwave, Range, Refrigerator, Washer
- Laundry: In Basement
Features
- Basement: Full,Partially Finished
- Number of fireplaces: 1
- Fireplace features: Basement
Interior area
- Total structure area: 1,200
- Total interior livable area: 1,200 sqft
- Finished area above ground: 1,200
Property
Parking
- Total spaces: 1
- Parking features: Common, Detached, Garage
- Garage spaces: 1
Features
- Levels: Two
- Stories: 2
- Patio & porch: Patio
Lot
- Size: 7,405 Square Feet
Details
- Parcel number: 16C070O000050
- Special conditions: Standard
Construction
Type & style
- Home type: Condo
- Property subtype: Townhouse, Condominium
Materials
- Aluminum Siding, Vinyl Siding
- Roof: Asphalt,Fiberglass
Condition
- Updated/Remodeled
- Year built: 1977
Details
- Warranty included: Yes
Utilities & green energy
- Sewer: Public Sewer
- Water: Public
Community & HOA
Community
- Security: Smoke Detector(s)
- Subdivision: Western Reserve Condo
HOA
- Has HOA: Yes
- Services included: Parking, Roof, See Remarks
- HOA fee: $258 monthly
- HOA name: Western Reserve Condominiums
Location
- Region: Mentor
Financial & listing details
- Price per square foot: $181/sqft
- Annual tax amount: $1,811
- Date on market: 1/22/2026
- Cumulative days on market: 32 days
- Listing terms: Cash,Conventional
Price history
| Date | Event | Price |
|---|---|---|
| 2/24/2026 | Pending sale | $210,000-3.4%$175/sqft |
Source:  MLS Now #5182962 Report a problem MLS Now #5182962 Report a problem | ||
| 2/19/2026 | Sold | $217,500$181/sqft |
Source: MLS Now #5182962 Report a problem | ||
Public tax history
Tax history is unavailable.
Neighborhood: 44060
Nearby homes
- $193,1003 bd2 ba1.2k sqft7410 Yorktown Ct UNIT E, Mentor, OH 44060Off Market
- $174,1002 bd2 ba1.2k sqft7408 Yorktown Ct UNIT F, Mentor, OH 44060Off Market
- $160,3002 bd2 ba-- sqft7408 Yorktown Ct, Mentor, OH 44060Off Market
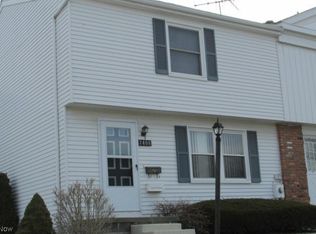
- $171,3003 bd1 ba1.2k sqft7412 Yorktown Ct UNIT D, Mentor, OH 44060Off Market
- $190,9003 bd3 ba1.2k sqft7406 Yorktown Ct UNIT G, Mentor, OH 44060Off Market
- $200,5003 bd3 ba1.4k sqft7406 Yorktown Ct, Mentor, OH 44060Off Market
- $194,0003 bd2 ba1.4k sqft7414 Yorktown Ct UNIT C, Mentor, OH 44060Off Market
- $166,8003 bd2 ba-- sqft7414 Yorktown Ct, Mentor, OH 44060Off Market
Nearby schools
GreatSchools rating
- 8/10Ridge Elementary SchoolGrades: K-5Distance: 1.4 mi
- 7/10Memorial Middle SchoolGrades: 6-8Distance: 3 mi
- 8/10Mentor High SchoolGrades: 9-12Distance: 2.6 mi
Schools provided by the listing agent
- District: Mentor EVSD - 4304
Source: MLS Now. This data may not be complete. We recommend contacting the local school district to confirm school assignments for this home.
Get a cash offer in 3 minutes
Find out how much your home could sell for in as little as 3 minutes with a no-obligation cash offer.
Estimated market value
$219,800
Get a cash offer in 3 minutes
Find out how much your home could sell for in as little as 3 minutes with a no-obligation cash offer.
Estimated market value
$219,800
- Ohio
- Lake County
- Mentor
- 44060
- 7410 Yorktown Ct
Nearby cities
Nearby zip codes
Other Mentor Topics
