This charming 2 Bed/2 Bath pool home is a classic! Nestled in the perfectly situated neighborhood of Village Green at the end of a cul de sac, this delightful home is a rare find that has been owned and lovingly cared for by a single family since it was built. It blends classic 1970s flair with the enduring quality of block construction. Step through the front door and into a sunlit living room adorned with an open layout that seamlessly connects the living and dining areas, creating a perfect space for both relaxation and entertaining. Step through your sliding glass doors to discover your own private retreat in the covered lanai, and the sparkling screened pool that is perfect for hot summer days! Inside you will find the kitchen retains vintage touches with its retro cabinetry, offering you the perfect canvas for a personalized update or a celebration of its original charm. A cozy breakfast nook looks out to the backyard oasis and is ideal for morning coffee. The interior laundry closet, and full bath, plus inside access to your one car garage gives convenience to the cozy space. Both bedrooms are spacious and well-lit, with easy access to the full bath with shower and tub, and classic styling. Embrace the ambiance, or update to your own style and enjoy the Florida dream! And when you’re not here, enjoy the flexibility of the allowed STR. Don’t miss your chance to own this private retreat just minutes to shopping and restaurants, and the beaches of Anna Maria Island!
Sold for $337,000
$337,000
7411 17TH AVENUE W, BRADENTON, FL 34209
2beds
1,024sqft
Single Family Residence
Built in 1977
10,411 Square Feet Lot
$332,600 Zestimate®
$329/sqft
$2,754 Estimated rent
Home value
$332,600
$306,000 - $363,000
$2,754/mo
Zestimate® history
Owner options
List your home for rent
$2,754/mo
Rent Zestimate®
Find your next renter with Zillow Rental Manager. Plus, with online applications, you can quickly screen prospective tenants – for free.
$2,754/mo
Rent Zestimate®
Refinance and save
$2,243/mo
Est. payment
Refinancing to a lower rate could help reduce your monthly payments and save thousands over the life of the loan.
$2,243/mo
Est. payment
Explore your selling options
Work with a Zillow partner agent
Leverage their expertise and Zillow's premium Showcase listings to get your home seen by more buyers.
Get startedList with your own agent
Get your home in front of millions of buyers by listing it on Zillow.
Learn how to do itSell it yourself
Take full control of how buyers see your home on Zillow by listing For Sale by Owner (FSBO).
List your homeWhat's special
Covered lanaiCozy breakfast nookBackyard oasisCul de sacOpen layoutInterior laundry closetSparkling screened pool
Zillow last checked:
Listing updated:
Listed by:
Erin Leathem 941-448-5616,
ISLAND REAL ESTATE-ANNA MARIA 941-778-6066
Bought with:
Cam Moore, 3634934
KELLER WILLIAMS ON THE WATER
Source: Stellar MLS,MLS#: A4659957 Originating MLS: Sarasota - Manatee
Originating MLS: Sarasota - Manatee
Facts & features
Interior
Bedrooms & bathrooms
- Bedrooms: 2
- Bathrooms: 2
- Full bathrooms: 2
Primary bedroom
- Features: Ceiling Fan(s), Built-in Closet
- Level: First
- Area: 144 Square Feet
- Dimensions: 12x12
Bedroom 2
- Features: Ceiling Fan(s), Built-in Closet
- Level: First
- Area: 144 Square Feet
- Dimensions: 12x12
Bathroom 1
- Features: Tub With Shower
- Level: First
- Area: 60 Square Feet
- Dimensions: 6x10
Bathroom 2
- Features: Shower No Tub
- Level: First
- Area: 32 Square Feet
- Dimensions: 4x8
Balcony porch lanai
- Level: First
- Area: 252 Square Feet
- Dimensions: 21x12
Dining room
- Level: First
- Area: 88 Square Feet
- Dimensions: 8x11
Kitchen
- Level: First
- Area: 64 Square Feet
- Dimensions: 8x8
Living room
- Features: Ceiling Fan(s)
- Level: First
- Area: 272 Square Feet
- Dimensions: 16x17
Heating
- Electric
Cooling
- Central Air
Appliances
- Included: Dryer, Range, Refrigerator, Washer
- Laundry: In Kitchen
Features
- Primary Bedroom Main Floor
- Flooring: Carpet, Linoleum
- Doors: Sliding Doors
- Windows: Shutters, Hurricane Shutters
- Has fireplace: No
Interior area
- Total structure area: 1,740
- Total interior livable area: 1,024 sqft
Property
Parking
- Total spaces: 1
- Parking features: Garage - Attached
- Attached garage spaces: 1
Features
- Levels: One
- Stories: 1
- Has private pool: Yes
- Pool features: In Ground
- Has view: Yes
- View description: Pool
Lot
- Size: 10,411 Square Feet
- Features: Cul-De-Sac
Details
- Parcel number: 3899733558
- Zoning: PDP
- Special conditions: None
Construction
Type & style
- Home type: SingleFamily
- Property subtype: Single Family Residence
Materials
- Block
- Foundation: Slab
- Roof: Shingle
Condition
- New construction: No
- Year built: 1977
Utilities & green energy
- Sewer: Public Sewer
- Water: Public
- Utilities for property: Public
Community & HOA
Community
- Pet fee: $0 monthly
- Subdivision: VILLAGE GREEN OF BRADENTON
HOA
- Has HOA: Yes
- HOA fee: $8 monthly
Location
- Region: Bradenton
Financial & listing details
- Price per square foot: $329/sqft
- Tax assessed value: $266,385
- Annual tax amount: $1,403
- Date on market: 7/27/2025
- Cumulative days on market: 5 days
- Listing terms: Cash,Conventional
- Ownership: Fee Simple
- Total actual rent: 0
- Road surface type: Paved
Price history
| Date | Event | Price |
|---|---|---|
| 8/27/2025 | Sold | $337,000-0.9%$329/sqft |
Source:  Stellar MLS #A4659957 Report a problem Stellar MLS #A4659957 Report a problem | ||
| 8/2/2025 | Pending sale | $339,900$332/sqft |
Source: Stellar MLS #A4659957 Report a problem | ||
| 7/27/2025 | Listed for sale | $339,900$332/sqft |
Source: Stellar MLS #A4659957 Report a problem | ||
Public tax history
| Year | Property taxes | Tax assessment |
|---|---|---|
| 2025 | $1,456 +3.8% | $125,983 +2.9% |
| 2024 | $1,403 +2.7% | $122,432 +3% |
| 2023 | $1,366 -2.4% | $118,866 +3% |
| 2022 | $1,400 +1.4% | $115,404 +3% |
| 2021 | $1,381 +1.5% | $112,043 +1.4% |
| 2020 | $1,360 +2.6% | $110,496 +2.3% |
| 2019 | $1,325 | $108,012 +1.9% |
| 2018 | $1,325 +1.8% | $105,998 +2.1% |
| 2017 | $1,302 +9.5% | $103,818 +2.1% |
| 2016 | $1,190 | $101,683 +0.7% |
| 2015 | $1,190 | $100,976 +0.8% |
| 2014 | $1,190 +1.2% | $100,175 +1.5% |
| 2013 | $1,175 +117398% | $98,695 +0.3% |
| 2012 | $1 | $98,441 -0.6% |
| 2011 | $1 | $98,988 -6.5% |
| 2010 | -- | $105,852 -0.5% |
| 2009 | $1,268 -19.4% | $106,396 +0.1% |
| 2008 | $1,573 +20.6% | $106,290 +3% |
| 2007 | $1,304 -6.8% | $103,194 +2.5% |
| 2006 | $1,399 -0.9% | $100,677 +3% |
| 2005 | $1,412 +0.4% | $97,745 +3% |
| 2004 | $1,406 -2.2% | $94,898 +1.9% |
| 2003 | $1,438 +2.9% | $93,129 +2.4% |
| 2002 | $1,397 +5.2% | $90,946 +1.6% |
| 2001 | $1,327 +2.5% | $89,514 +3% |
| 2000 | $1,295 | $86,907 |
Find assessor info on the county website
Neighborhood: Village Green
Nearby homes
- $398,3003 bd2 ba1.3k sqft7407 17th Ave W, Bradenton, FL 34209Off Market
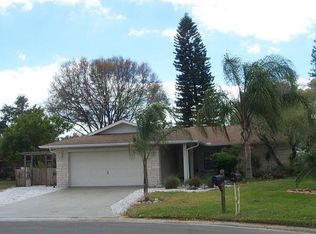
- $332,0002 bd2 ba1.4k sqft7412 17th Ave W, Bradenton, FL 34209Off Market

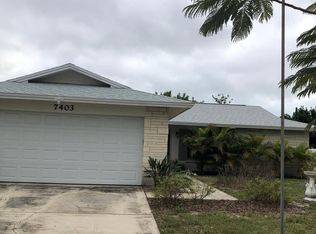
- $334,7002 bd2 ba1.2k sqft7403 17th Ave W, Bradenton, FL 34209Off Market
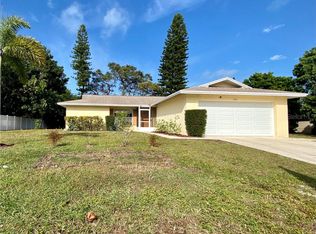
- $424,1003 bd2 ba1.4k sqft7408 18th Ave W, Bradenton, FL 34209Off Market
- $453,4004 bd3 ba1.7k sqft7408 17th Ave W, Bradenton, FL 34209Off Market
- $541,1003 bd2 ba2k sqft1711 76th St W, Bradenton, FL 34209Off Market
- $450,0003 bd2 ba1.7k sqft7404 18th Ave W, Bradenton, FL 34209Sold
- $343,0002 bd2 ba1k sqft7404 17th Ave W, Bradenton, FL 34209Off Market
Nearby schools
GreatSchools rating
- 6/10Palma Sola Elementary SchoolGrades: PK-5Distance: 1.4 mi
- 4/10Martha B. King Middle SchoolGrades: 6-8Distance: 1.4 mi
- 3/10Manatee High SchoolGrades: 8-12Distance: 2.6 mi
Get a cash offer in 3 minutes
Find out how much your home could sell for in as little as 3 minutes with a no-obligation cash offer.
Estimated market value
$332,600
Get a cash offer in 3 minutes
Find out how much your home could sell for in as little as 3 minutes with a no-obligation cash offer.
Estimated market value
$332,600
- Florida
- Manatee County
- Bradenton
- 34209
- Village Green
- 7411 17TH AVENUE W
Nearby cities
Nearby neighborhoods
Nearby zip codes
Other Bradenton Topics
